Skip main navigation
Closed
  • $500,000

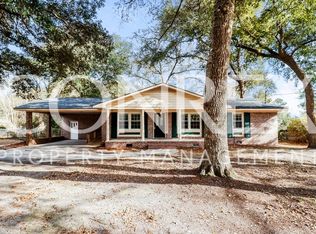
    103 Quail Ln, Summerville, SC 29485

    4beds
    2,301sqft
    Single Family Residence
    Built in 1964
    0.38 Acres Lot
    $499,300 Zestimate®
    $217/sqft
    $2,630 Estimated rent

    Home value

    $499,300

    $469,000 - $529,000

    $2,630/mo

    Zestimate® history
    Loading
    Loading...

    Owner options

    List your home for rent

    $2,630/mo

    Rent Zestimate®

    Find your next renter with Zillow Rental Manager. Plus, with online applications, you can quickly screen prospective tenants – for free.

    Learn more

    $2,630/mo

    Rent Zestimate®

    Refinance and save

    $2,869/mo

    Est. payment

    Refinancing to a lower rate could help reduce your monthly payments and save thousands over the life of the loan.

    See today's rates

    $2,869/mo

    Est. payment

    Explore your selling options

    Work with a Zillow partner agent

    Leverage their expertise and Zillow's premium Showcase listings to get your home seen by more buyers.

    Get started

    List with your own agent

    Get your home in front of millions of buyers by listing it on Zillow.

    Learn how to do it

    Sell it yourself

    Take full control of how buyers see your home on Zillow by listing For Sale by Owner (FSBO).

    List your home

    What's special

    Timeless charm and characterVersatile loft areaBeautifully landscaped lowcountry gardenUnique restoration-style glass frontsTwo spacious bedroomsCorian countertopsDramatic two-story foyer
    Welcome to one of Summerville's most distinctive homes, filled with timeless charm and character. Meticulously maintained, this residence showcases thoughtful details and warm touches in every room. As you step inside, you're greeted by a flowing layout that begins with a dramatic two-story foyer and continues into airy spaces with vaulted ceilings above. The kitchen offers abundant cabinetry--including unique restoration-style glass fronts--tile flooring, Corian countertops, and a striking antique Gothic window crafted from original heart pine. This one-of-a-kind feature overlooks a beautifully landscaped Lowcountry garden anchored by a magnificent 200-year-old oak tree. The main level features two spacious bedrooms, one and a half baths, a dedicated office/formal dining room and a livingRoom with a gas fireplace, and the original telephone room, perfect as a charming play nook or creative space. Rich hardwood floors run throughout both the main and upper levels, adding warmth and continuity rarely found in modern homes. Upstairs, the expansive primary suite includes a ceiling fan and a cozy reading area. The updated ensuite bath boasts dual vanities, tile flooring, new lighting, beadboard accents, and generous linen and storage space. Four skylights throughout the home invite in natural light, creating a bright and welcoming atmosphere. A versatile loft area offers endless possibilities, whether used as an office, playroom, or additional bedroom. Outside, a detached cottage provides the perfect space for a fifth sleeping space, home office, studio, or craft room. Major systems, including the roof, HVAC, and hot water heater have all been updated within the past few years. After touring 103 Quail, you'll truly appreciate the charm, craftsmanship, and thoughtful upgrades that make this home so special

    Zillow last checked:

    Listing updated:

    Listed by:

    Brand Name Real Estate

    Bought with:

    EXP Realty LLC

    Source: CTMLS,MLS#: 26008285MLS Logo

    Facts & features

    Interior

    Bedrooms & bathrooms
    • Bedrooms: 4
    • Bathrooms: 3
    • Full bathrooms: 2
    • 1/2 bathrooms: 1
    Heating
    • Central
    Cooling
    • Central Air
    Appliances
    • Laundry: Electric Dryer Hookup, Washer Hookup
    Features
    • Ceiling - Cathedral/Vaulted, Ceiling - Smooth, Garden Tub/Shower, Walk-In Closet(s), Ceiling Fan(s), Eat-in Kitchen, Entrance Foyer
    • Flooring: Ceramic Tile, Wood
    • Windows: Skylight(s), Window Treatments
    • Number of fireplaces: 1
    • Fireplace features: Gas Log, Great Room, One
    Interior area
    • Total structure area: 2,301
    • Total interior livable area: 2,301 sqft

    Property

    Parking
    • Total spaces: 2
    • Parking features: Garage, Attached, Off Street
    • Attached garage spaces: 2
    Features
    • Levels: Two
    • Stories: 2
    • Entry location: Ground Level
    • Patio & porch: Deck, Patio, Front Porch
    • Exterior features: Garden
    • Fencing: Privacy,Wood
    Lot
    • Size: 0.38 Acres
    • Features: 0 - .5 Acre, Cul-De-Sac
    Details
    • Additional structures: Storage, Guest House
    • Parcel number: 1530203005000

    Construction

    Type & style
    • Home type: SingleFamily
    • Architectural style: Traditional
    • Property subtype: Single Family Residence
    Materials
    • Brick Veneer, Wood Siding
    • Foundation: Crawl Space
    • Roof: Architectural
    Condition
    • New construction: No
    • Year built: 1964

    Utilities & green energy

    • Sewer: Public Sewer
    • Water: Public
    • Utilities for property: Dominion Energy, Summerville CPW

    Community & neighborhood

    Community
    • Community features: Trash
    Location
    • Region: Summerville
    • Subdivision: Quail Arbor

    Other

    Other facts
    • Listing terms: Any,Cash,Conventional,FHA,VA Loan

    Price history

    DateEventPrice
    4/27/2026Sold$500,000$217/sqft
    Source: CTMLS #26008285 Report a problem
    3/25/2026Listed for sale$500,000+140.4%$217/sqft
    Source: CTMLS #26008285 Report a problem
    8/13/2013Sold$208,000-9.2%$90/sqft
    Source: CTMLS #1316146 Report a problem
    6/21/2013Listed for sale$229,000-11.9%$100/sqft
    Source: The AgentOwned Realty Company #1316146 Report a problem
    10/8/2011Listing removed$259,900$113/sqft
    Source: Trolley #1111377 Report a problem
    8/12/2011Price change$259,900-1.9%$113/sqft
    Source: Trolley #1111377 Report a problem
    7/6/2011Price change$264,900-3.7%$115/sqft
    Source: Trolley #1111377 Report a problem
    5/17/2011Listed for sale$275,000+7.8%$120/sqft
    Source: Trolley #1111377 Report a problem
    7/1/2009Sold$255,000$111/sqft
    Source: Public Record Report a problem

    Public tax history

    YearProperty taxesTax assessment
    2024$5,750 +235.9%$22,487 +144.4%
    2023$1,712 +1.2%$9,202
    2022$1,692 $9,202
    2021$1,692 $9,202
    2020-- $9,202 0%
    2019$1,532 $9,203 +11.8%
    2018$1,532 $8,230
    2017-- $8,230
    2016-- $8,230
    2015-- $8,230 -96%
    2014-- $205,822 +1377.5%
    2013$1,319 $13,930 +49.9%
    2012-- $9,290
    2011-- $9,290
    2010-- $9,290 +109.2%
    2009-- $4,440
    2008-- $4,440
    2007-- $4,440
    2005-- $4,440 +1.6%
    2004-- $4,370
    2003-- $4,370
    2002-- $4,370
    2001-- $4,370

    Find assessor info on the county website

    Neighborhood: 29485

    Nearby schools

    GreatSchools rating
    Schools provided by the listing agent
    • Elementary: Summerville
    • Middle: Alston
    • High: Summerville

    Source: CTMLS. This data may not be complete. We recommend contacting the local school district to confirm school assignments for this home.

    Get a cash offer in 3 minutes
    Find out how much your home could sell for in as little as 3 minutes with a no-obligation cash offer.
    Estimated market value
    $499,300
    Get a cash offer in 3 minutes
    Find out how much your home could sell for in as little as 3 minutes with a no-obligation cash offer.
    Estimated market value
    $499,300