Embrace the perfect blend of classic architectural charm and expansive outdoor living in this beautiful brick ranch home, perfectly situated on a magnificent over 1-acre lot surrounded by mature shade trees. Arrive via the spacious paved driveway that leads to a welcoming front porch elegantly complementing the home's timeless brick exterior. The interior welcomes you with approximately 2,189 square feet of thoughtfully designed, single-level living space. A beautifully appointed living room serves as the heart of the home, featuring a striking fireplace and stunning exposed wooden beams that introduce a touch of rustic luxury. Abundant natural light fills the open layout, offering a seamless flow from the living area into the kitchen and dining spaces--an ideal setup for both daily routines and effortless entertaining. Enjoy the incredible convenience of a desirable layout, starting with the spacious primary suite, which features an en-suite bathroom with double sinks and a large closet. Located in proximity to the primary, two additional bedrooms provide versatility for your ideal living spaces. An additional full bathroom, dedicated laundry area, and two-car garage complete this comfortable and functional floor plan. Outdoors, the sprawling property provides an unparalleled backyard sanctuary. Whether you envision outdoor gatherings, creating an oasis, or simply enjoying the tranquil privacy, this landscape is a rare find. An additional detached carport and shed add extra storage and convenience. Enjoy the serenity of a peaceful neighborhood setting while maintaining incredible connectivity to local amenities. This property is wonderfully positioned just a short drive from New Bern's historic, vibrant downtown lifestyle. Spend weekends exploring charming local boutiques, enjoying exceptional waterfront dining along the Neuse and Trent Rivers, or soaking in the rich history and vibrant community events that make New Bern truly special.
Under contract
$320,000
103 Quartre Circle, New Bern, NC 28560
3beds
2,189sqft
Single Family Residence
Built in 1979
1.11 Acres Lot
$319,500 Zestimate®
$146/sqft
$-- HOA
What's special
- 17 days |
- 76 |
- 1 |
Likely to sell faster than
Zillow last checked:
Listing updated:
Listed by:
The Donna and Team New Bern 252-636-6595,
Keller Williams Realty,
Clarence Eugene Ballenger 252-671-1153,
Keller Williams Realty
Source: Hive MLS,MLS#: 100579326 Originating MLS: Neuse River Region Association of Realtors
Originating MLS: Neuse River Region Association of RealtorsFacts & features
Interior
Bedrooms & bathrooms
- Bedrooms: 3
- Bathrooms: 2
- Full bathrooms: 2
Rooms
- Room types: Living Room, Dining Room, Family Room, Master Bedroom, Bedroom 2, Bedroom 3
Primary bedroom
- Level: First
- Dimensions: 15 x 16
Bedroom 2
- Level: First
- Dimensions: 13 x 14
Bedroom 3
- Level: First
- Dimensions: 10 x 14
Dining room
- Level: First
- Dimensions: 12 x 12
Family room
- Level: First
- Dimensions: 12 x 15
Kitchen
- Level: First
- Dimensions: 14 x 15
Living room
- Level: First
- Dimensions: 15 x 20
Heating
- Propane, Heat Pump
Cooling
- Central Air
Appliances
- Included: Electric Oven, Built-In Microwave, Refrigerator, Dishwasher
- Laundry: Laundry Closet
Features
- Master Downstairs, Walk-in Closet(s), Ceiling Fan(s), Walk-in Shower, Blinds/Shades, Gas Log, Walk-In Closet(s)
- Flooring: Carpet, Laminate, Tile, Wood
- Has fireplace: Yes
- Fireplace features: Gas Log
Interior area
- Total structure area: 2,189
- Total interior livable area: 2,189 sqft
Property
Parking
- Total spaces: 4
- Parking features: Concrete, On Site, Paved, Garage
- Attached garage spaces: 2
- Carport spaces: 2
- Covered spaces: 4
Accessibility
- Accessibility features: None
Features
- Levels: One
- Patio & porch: None
- Pool features: None
- Fencing: None
- Has view: Yes
- View description: See Remarks
- Frontage type: See Remarks
Lot
- Size: 1.11 Acres
Details
- Additional structures: Shed(s), Storage
- Parcel number: 82243 024
- Zoning: RESIDENTIAL
- Special conditions: Standard
Construction
Type & style
- Home type: SingleFamily
- Property subtype: Single Family Residence
Materials
- Brick Veneer, Wood Frame
- Foundation: Crawl Space
- Roof: Shingle
Condition
- New construction: No
- Year built: 1979
Utilities & green energy
- Sewer: Septic Tank
- Water: Public
- Utilities for property: Other
Community & HOA
Community
- Subdivision: Woodcliff Hills
HOA
- Has HOA: No
- Amenities included: None
Location
- Region: New Bern
Financial & listing details
- Price per square foot: $146/sqft
- Tax assessed value: $248,180
- Annual tax amount: $1,275
- Date on market: 6/5/2026
- Cumulative days on market: 17 days
- Listing agreement: Exclusive Right To Sell
- Listing terms: Cash,Conventional,FHA,USDA Loan,VA Loan
- Road surface type: Paved
Estimated market value
$319,500
$304,000 - $335,000
$2,145/mo
Price history
| Date | Event | Price |
|---|---|---|
| 6/9/2026 | Contingent | $320,000$146/sqft |
Source:  Hive MLS #100579326 Report a problem Hive MLS #100579326 Report a problem | ||
| 6/5/2026 | Listed for sale | $320,000+235.1%$146/sqft |
Source: Hive MLS #100579326 Report a problem | ||
| 6/30/1989 | Sold | $95,500$44/sqft |
Source: Agent Provided Report a problem | ||
Public tax history
| Year | Property taxes | Tax assessment |
|---|---|---|
| 2025 | $1,275 +2.4% | $248,180 |
| 2024 | $1,246 +1% | $248,180 |
| 2023 | $1,234 | $248,180 +39.1% |
| 2022 | -- | $178,470 |
| 2021 | $1,126 | $178,470 |
| 2020 | -- | $178,470 +2.5% |
| 2019 | $1,110 +2.4% | $174,110 |
| 2018 | $1,085 +4% | $174,110 |
| 2017 | $1,043 | $174,110 -11.2% |
| 2016 | $1,043 +2.2% | $196,010 |
| 2015 | $1,021 +0.5% | $196,010 |
| 2014 | $1,016 | $196,010 |
| 2013 | -- | $196,010 |
| 2012 | -- | $196,010 |
| 2011 | -- | $196,010 |
| 2010 | -- | $196,010 +58.7% |
| 2009 | -- | $123,500 |
| 2008 | -- | $123,500 |
| 2007 | -- | $123,500 |
| 2006 | -- | $123,500 |
| 2005 | -- | $123,500 |
| 2004 | -- | $123,500 |
| 2002 | -- | $123,500 |
Find assessor info on the county website
Monthly payment
Est. payment
Payment breakdown
Explore the cost of this home by adjusting the details. Changes won't be saved.Climate risks
Neighborhood: 28560
Nearby schools
GreatSchools rating
- 6/10James W Smith ElementaryGrades: PK-5Distance: 10.8 mi
- 4/10West Craven MiddleGrades: 6-8Distance: 2.1 mi
- 2/10West Craven HighGrades: 9-12Distance: 4.5 mi
Schools provided by the listing agent
- Elementary: James W. Smith
- Middle: West Craven
- High: West Craven
Source: Hive MLS. This data may not be complete. We recommend contacting the local school district to confirm school assignments for this home.
- $404,8003 bd3 ba2.4k sqft101 Quartre Cir, New Bern, NC 28560Off Market
- $288,2003 bd2 ba64 sqft102 Quartre Cir, New Bern, NC 28560Off Market
- $258,2003 bd2 ba1.5k sqft110 Batchelder Rd, New Bern, NC 28560Off Market
- $367,8003 bd3 ba2.5k sqft124 Drury Ln, New Bern, NC 28560Off Market
- $245,0003 bd2 ba1.4k sqft108 Batchelder Rd, New Bern, NC 28560Sold
- $290,2003 bd2 ba1.8k sqft122 Drury Ln, New Bern, NC 28560Off Market
- $289,7003 bd2 ba200 sqft120 Drury Ln, Arapahoe, NC 28560Off Market
- $272,3003 bd2 ba1 sqft106 Batchelder Rd, New Bern, NC 28560Off Market
A local agent can set up tours, give advice and negotiate with sellers.
A local lender can help you make sure your offer is ready when you are.
Similar homes
- $315,0003 bd2 ba2k sqft4802 Meadow Court Drive, New Bern, NC 28562For Sale

 MLS ID #100569140, NC Coastal Team, RE/MAX Ocean Properties EI. Hive MLS
 - $339,0003 bd2 ba2.3k sqft4909 Hermitage Road, Trent Woods, NC 28562For Sale
 MLS ID #100586419, Curtis Gatlin, CCA Real Estate. Hive MLS
 - $348,0003 bd2 ba1.9k sqft302 Ginger Drive, New Bern, NC 28560For Sale
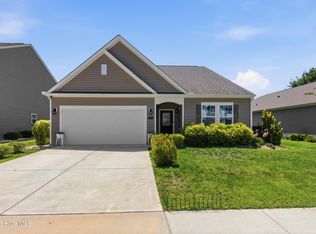 MLS ID #100576053, The Donna and Team New Bern, Keller Williams Realty. Hive MLS
 - $275,0003 bd2 ba1.9k sqft913 Colony Drive, New Bern, NC 28562For Sale
 MLS ID #100580550, Thompson Homes, Thompson Homes Real Estate Group. Hive MLS
 - $289,0003 bd2 ba1.5k sqft614 W Thurman Road, New Bern, NC 28562For SaleMLS ID #100590167, BECKY BENGEL, CENTURY 21 ZAYTOUN RAINES. Hive MLS
- $335,0003 bd2 ba1.4k sqft1619 Spencer Avenue, New Bern, NC 28560For SaleMLS ID #100584509, Jennifer Proulx, COLDWELL BANKER SEA COAST ADVANTAGE. Hive MLS
- $327,5003 bd2 ba2k sqft6200 Ibis Lane, New Bern, NC 28560For SaleMLS ID #100576514, DAVID ALLEN, CCA Real Estate. Hive MLS
- $293,0003 bd2 ba1.8k sqft6009 Pelican Drive, New Bern, NC 28560For SaleMLS ID #100577667, Blanca Alster, Keller Williams Realty. Hive MLS
- $300,0003 bd2 ba1.2k sqft212 Selover Avenue, New Bern, NC 28560For SaleMLS ID #100589808, Tara Serrano, Terri Alphin Smith & Co. Hive MLS
- $290,0003 bd2 ba1.6k sqft804 Plantation Drive, New Bern, NC 28562For SaleMLS ID #100581962, Taylor Francis McCartney, Gale's Portfolio Management LLC. Hive MLS
- $325,0003 bd2 ba2.2k sqft5917 Santo Domingo Court, New Bern, NC 28560For SaleMLS ID #100569643, BRITTANY BLIZZARD, NEUSE REALTY, INC. Hive MLS
- $375,0004 bd2 ba2.8k sqft321 Ginger Drive, New Bern, NC 28560For SaleMLS ID #100576518, Dennis Hewitt, NorthGroup. Hive MLS
- $325,0004 bd2 ba1.7k sqft402 Satterfield Drive, New Bern, NC 28560For SaleMLS ID #100581941, SARAH Michelle Palmer, IBX Coastal Living. Hive MLS
- $425,0003 bd3 ba2.4k sqft809 Thyme Court, New Bern, NC 28562For SaleMLS ID #100586044, ROWLAND & THE HOME SALES TEAM, Keller Williams Realty. Hive MLS
- $336,0003 bd3 ba2.1k sqft1009 Chiles Drive, New Bern, NC 28562For SaleMLS ID #100569162, Gentry Property Group, Keller Williams Realty. Hive MLS
- $235,0002 bd2 ba1.3k sqft204 Glenburnie Drive, New Bern, NC 28560For SaleMLS ID #100563756, Meredith Wilson Real Estate, Keller Williams Realty. Hive MLS
- $470,0003 bd2 ba2.2k sqft8004 Club House Drive, New Bern, NC 28562For SaleMLS ID #100588105, Kate Gleeson, Keller Williams Realty. Hive MLS
- $359,0003 bd3 ba1.8k sqft520 Stately Pines Road, New Bern, NC 28560For SaleMLS ID #100570027, Jarvis D Cox, RE/MAX Ocean Properties. Hive MLS
- $345,0003 bd3 ba2.4k sqft824 Pelican Drive, New Bern, NC 28560For SaleMLS ID #100565020, MARCIA WERNEKE, NEUSE REALTY, INC. Hive MLS
- $359,0003 bd2 ba2.2k sqft6207 Gondolier Drive, New Bern, NC 28560For SaleMLS ID #100579426, Curtis Gatlin, CCA Real Estate. Hive MLS
