Skip main navigation
Closed
  • Listing Provided by: Jade Realty
    Bought with: Jade Realty
    $288,400

    103 Quartz Ct, Saint Robert, MO 65583

    4beds
    --sqft
    Single Family Residence
    Built in ----
    -- sqft lot
    $288,400 Zestimate®
    $--/sqft
    $1,965 Estimated rent

    Home value

    $288,400

    $262,000 - $314,000

    $1,965/mo

    Zestimate® history
    Loading
    Loading...

    Owner options

    List your home for rent

    $1,965/mo

    Rent Zestimate®

    Find your next renter with Zillow Rental Manager. Plus, with online applications, you can quickly screen prospective tenants – for free.

    Learn more

    $1,965/mo

    Rent Zestimate®

    Refinance and save

    $1,718/mo

    Est. payment

    Refinancing to a lower rate could help reduce your monthly payments and save thousands over the life of the loan.

    See today's rates

    $1,718/mo

    Est. payment

    Explore your selling options

    Work with a Zillow partner agent

    Leverage their expertise and Zillow's premium Showcase listings to get your home seen by more buyers.

    Get started

    List with your own agent

    Get your home in front of millions of buyers by listing it on Zillow.

    Learn how to do it

    Sell it yourself

    Take full control of how buyers see your home on Zillow by listing For Sale by Owner (FSBO).

    List your home

    What's special

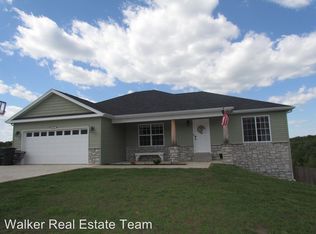
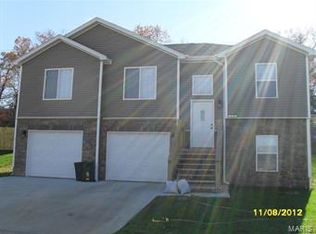
    NEW CONSTRUCTION! Floor Plans and photo are likeness to be built and dimensions are approximate. Front yard sod and landscaped. Stainless steel appliances are standard. Tile in all wet areas, buyer can choose up to 3 paint colors at no additional costs, custom interior trim package (base boards, doors, can crown). Optional hardwood flooring, fences, etc. Lots of extras you can add to these already amazing homes. All basement homes have upstairs finished with 3BR and 2BA at list price and basement roughed in for future finish. Builder can finish 4th or 5th BR, family room, bathroom, John Deere room, and additional space for extra $$. You imagine it and this builder will do it. Use attached upgrade sheet for pricing details. C&Rs are available and should be viewed prior to making an offer. This lot has county sewer, all other utilities are City of Saint Robert.

    This property is off market, which means it's not currently listed for sale or rent on Zillow. This may be different from what's available on other websites or public sources.
    Zillow last checked:

    Listing updated:

    Listing Provided by:

    David R Holbrook 573-528-7642,

    Jade Realty

    Bought with:

    Rose Andrews, 2013029833

    Jade Realty

    Source: MARIS,MLS#: 14030668MLS LogoOriginating MLS: Pulaski County Board of REALTORS

    Facts & features

    Interior

    Bedrooms & bathrooms
    • Bedrooms: 4
    • Bathrooms: 3
    • Full bathrooms: 3
    • Main level bathrooms: 2
    • Main level bedrooms: 3
    Primary bedroom
    • Level: Main
    • Area: 187
    • Dimensions: 11x17
    Bedroom
    • Level: Main
    • Area: 110
    • Dimensions: 10x11
    Bedroom
    • Level: Main
    • Area: 110
    • Dimensions: 11x10
    Bedroom
    • Level: Lower
    • Area: 117
    • Dimensions: 9x13
    Dining room
    • Level: Main
    • Area: 99
    • Dimensions: 9x11
    Family room
    • Level: Lower
    • Area: 288
    • Dimensions: 16x18
    Kitchen
    • Level: Main
    • Area: 117
    • Dimensions: 9x13
    Living room
    • Level: Main
    • Area: 240
    • Dimensions: 12x20
    Heating
    • Electric, Forced Air
    Cooling
    • Ceiling Fan(s), Central Air, Electric
    Appliances
    • Included: Electric Water Heater, Dishwasher, Disposal, Microwave, Electric Range, Electric Oven, Refrigerator
    • Laundry: Main Level
    Features
    • Walk-In Closet(s), Kitchen/Dining Room Combo, Custom Cabinetry, Pantry
    • Flooring: Carpet
    • Windows: Window Treatments
    • Has basement: Yes
    • Has fireplace: No
    • Fireplace features: Recreation Room

    Property

    Parking
    • Total spaces: 2
    • Parking features: Basement, Garage, Garage Door Opener
    • Garage spaces: 2
    Features
    • Levels: Multi/Split
    Lot
    • Features: Cul-De-Sac
    Details
    • Special conditions: Standard

    Construction

    Type & style
    • Home type: SingleFamily
    • Architectural style: Split Foyer,Traditional
    • Property subtype: Single Family Residence
    Materials
    • Stone Veneer, Brick Veneer, Vinyl Siding
    Condition
    • Under Construction,New Construction
    • New construction: Yes
    Details
    • Builder name: Timber Ridge Builders Inc

    Utilities & green energy

    • Sewer: Public Sewer
    • Water: Public

    Community & neighborhood

    Location
    • Region: Saint Robert
    • Subdivision: Brush Creek

    Other

    Other facts
    • Listing terms: Cash,Conventional,FHA,Other,VA Loan
    • Ownership: Private

    Price history

    DateEventPrice
    10/9/2014Sold--
    Source: MARIS #14030668 Report a problem

    Public tax history

    Tax history is unavailable.

    Neighborhood: 65583

    Nearby schools

    GreatSchools rating
    Schools provided by the listing agent
    • Elementary: Waynesville R-Vi
    • Middle: Waynesville Middle
    • High: Waynesville Sr. High

    Source: MARIS. This data may not be complete. We recommend contacting the local school district to confirm school assignments for this home.

    Get pre-qualified for a loan
    At Zillow Home Loans, we can pre-qualify you in as little as 5 minutes with no impact to your credit score.

    An equal housing lender. NMLS #10287.

    Sell for more on Zillow
    Get a Zillow Showcase℠ listing at no additional cost and you could sell for .
    $288,400
    2% more
    +$5,768
    With Zillow Showcase(estimated)
    $294,168