Skip main navigation
Closed
  • Listing Provided by: Berkshire Hathaway HomeServices Select Properties
    Bought with: Susan Brewer Service First RE
    $449,900

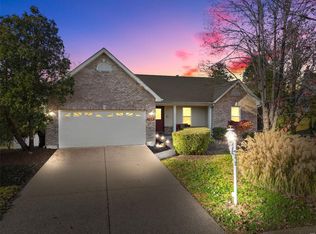
    103 Quiet Grove Court St, Peters, MO 63376

    4beds
    --sqft
    Single Family Residence
    Built in 1997
    0.27 Acres Lot
    $449,900 Zestimate®
    $--/sqft
    $2,926 Estimated rent

    Home value

    $449,900

    $409,000 - $495,000

    $2,926/mo

    Zestimate® history
    Loading
    Loading...

    Owner options

    List your home for rent

    $2,926/mo

    Rent Zestimate®

    Find your next renter with Zillow Rental Manager. Plus, with online applications, you can quickly screen prospective tenants – for free.

    Learn more

    $2,926/mo

    Rent Zestimate®

    Refinance and save

    $2,856/mo

    Est. payment

    Refinancing to a lower rate could help reduce your monthly payments and save thousands over the life of the loan.

    See today's rates

    $2,856/mo

    Est. payment

    Explore your selling options

    Work with a Zillow partner agent

    Leverage their expertise and Zillow's premium Showcase listings to get your home seen by more buyers.

    Get started

    List with your own agent

    Get your home in front of millions of buyers by listing it on Zillow.

    Learn how to do it

    Sell it yourself

    Take full control of how buyers see your home on Zillow by listing For Sale by Owner (FSBO).

    List your home

    What's special

    Don’t miss this one! Desirable floor plan, well maintained with a little bit of everything you want in YOUR new home! You’ll be impressed w/its fully equipped kitchen/breakfast room that offers a center island, ample cabinetry, planning desk & quaint corner windows over the kitchen sink! Enjoy its Great Room w/5-window bay, gas FP & rich hardwood flooring thru-out the main level. Step out the French Doors to a spacious deck & patio area that is truly an oasis. Regardless the season, it’s perfect for entertaining & everyday living. Upstairs Mstr Ste features corner jetted tub, WI closet & dbl bowl sinks. Its secondary bdrms are generously sized. Its MFL is conveniently located off the kitchen & the LL is prepped & ready for your finishing touches. Not to be overlooked is the separate Sitting & Dining Rm. In-ground sprinkler sys, 6-panel doors, intercom system & so much more. Just minutes from shopping, hwys & dining yet nestled in a quiet cul-de-sac. Call now, make this YOUR new home!

    This property is off market, which means it's not currently listed for sale or rent on Zillow. This may be different from what's available on other websites or public sources.

    Zillow last checked:

    Listing updated:

    Listing Provided by:

    Karen M Boelling 314-330-2828,

    Berkshire Hathaway HomeServices Select Properties

    Bought with:

    Lori A Pisani, 2011005316

    Susan Brewer Service First RE

    Source: MARIS,MLS#: 15051139MLS LogoOriginating MLS: St. Charles County Association of REALTORS

    Facts & features

    Interior

    Bedrooms & bathrooms
    • Bedrooms: 4
    • Bathrooms: 3
    • Full bathrooms: 2
    • 1/2 bathrooms: 1
    • Main level bathrooms: 1
    Primary bedroom
    • Features: Floor Covering: Carpeting, Wall Covering: Some
    • Level: Upper
    • Area: 198
    • Dimensions: 18x11
    Bedroom
    • Features: Floor Covering: Carpeting, Wall Covering: Some
    • Level: Upper
    • Area: 110
    • Dimensions: 11x10
    Bedroom
    • Features: Floor Covering: Carpeting, Wall Covering: Some
    • Level: Upper
    • Area: 110
    • Dimensions: 11x10
    Bedroom
    • Features: Floor Covering: Carpeting, Wall Covering: Some
    • Level: Upper
    • Area: 132
    • Dimensions: 12x11
    Breakfast room
    • Features: Floor Covering: Wood, Wall Covering: Some
    • Level: Main
    • Area: 156
    • Dimensions: 13x12
    Dining room
    • Features: Floor Covering: Wood, Wall Covering: Some
    • Level: Main
    • Area: 165
    • Dimensions: 15x11
    Great room
    • Features: Floor Covering: Wood, Wall Covering: Some
    • Level: Main
    • Area: 288
    • Dimensions: 18x16
    Kitchen
    • Features: Floor Covering: Wood, Wall Covering: Some
    • Level: Main
    • Area: 144
    • Dimensions: 16x9
    Sitting room
    • Features: Floor Covering: Wood, Wall Covering: Some
    • Level: Main
    • Area: 165
    • Dimensions: 15x11
    Heating
    • Forced Air, Natural Gas
    Cooling
    • Ceiling Fan(s), Central Air, Electric
    Appliances
    • Included: Dishwasher, Disposal, Microwave, Electric Range, Electric Oven, Gas Water Heater
    • Laundry: Main Level
    Features
    • Bookcases, High Ceilings, Open Floorplan, Walk-In Closet(s), Double Vanity, Separate Shower, Kitchen Island, Pantry, Separate Dining, Entrance Foyer
    • Flooring: Hardwood
    • Doors: Panel Door(s), Pocket Door(s)
    • Windows: Insulated Windows, Tilt-In Windows, Window Treatments
    • Basement: Full
    • Number of fireplaces: 1
    • Fireplace features: Great Room

    Property

    Parking
    • Total spaces: 2
    • Parking features: Garage, Garage Door Opener
    • Garage spaces: 2
    Features
    • Levels: Two
    • Patio & porch: Deck, Patio
    Lot
    • Size: 0.27 Acres
    • Features: Cul-De-Sac, Level, Sprinklers In Front, Sprinklers In Rear
    Details
    • Parcel number: 200657788000705.0000000
    • Special conditions: Standard

    Construction

    Type & style
    • Home type: SingleFamily
    • Architectural style: Other,Traditional
    • Property subtype: Single Family Residence
    Materials
    • Brick Veneer
    Condition
    • Year built: 1997

    Utilities & green energy

    • Sewer: Public Sewer
    • Water: Public
    • Utilities for property: Natural Gas Available

    Community & neighborhood

    Security
    • Security features: Smoke Detector(s)
    Location
    • Region: Peters
    • Subdivision: Country Crossing Manor

    Other

    Other facts
    • Listing terms: Cash,Conventional,FHA,VA Loan
    • Ownership: Private

    Price history

    DateEventPrice
    10/15/2015Sold--
    Source: MARIS #15051139 Report a problem

    Public tax history

    Tax history is unavailable.

    Neighborhood: 63376

    Nearby schools

    GreatSchools rating
    Schools provided by the listing agent
    • Elementary: Mid Rivers Elem.
    • Middle: Dubray Middle
    • High: Ft. Zumwalt East High

    Source: MARIS. This data may not be complete. We recommend contacting the local school district to confirm school assignments for this home.

    Get a cash offer in 3 minutes
    Find out how much your home could sell for in as little as 3 minutes with a no-obligation cash offer.
    Estimated market value
    $449,900
    Get a cash offer in 3 minutes
    Find out how much your home could sell for in as little as 3 minutes with a no-obligation cash offer.
    Estimated market value
    $449,900