Welcome to this beautifully updated and spacious 4-bedroom, 2.5-bath Colonial offering nearly 2,300 square feet of comfortable living space on a premier lot in desirable Fairless Hills. Enter through the inviting portico into a welcoming foyer featuring beautiful flooring, with the formal living and dining rooms flanking either side. The generously sized dining room is perfect for hosting family and friends. The eat-in kitchen offers abundant cabinetry, plenty of storage, and a convenient pantry, and opens seamlessly to the spacious family room featuring a propane fireplace. From the family room, step into the comfortable enclosed porch—an ideal space for relaxing or enjoying the outdoors in comfort. A generously sized laundry room provides a dedicated folding area and even more storage. The two-car garage adds convenience and additional storage options. The finished lower level expands your living space with a second family room, home gym, office, or flex space, along with brand-new carpeting and additional storage. Upstairs, retreat to the peaceful primary suite featuring a walk-in closet, an additional closet, and a private full bathroom. Three additional generously sized bedrooms share an updated hall bathroom with a tub/shower combination. Major updates have already been completed, including replacement windows, siding, roof, gutters, and updated mechanical systems, providing peace of mind for the next owner. With its spacious layout, thoughtful updates, abundant storage, and
Pending
$675,000
103 Raleigh Way, Fairless Hills, PA 19030
4beds
2,292sqft
Single Family Residence
Built in 1987
0.29 Acres Lot
$675,800 Zestimate®
$295/sqft
$-- HOA
What's special
Premier lotConvenient pantryAdditional storageSpacious layoutAbundant storageInviting porticoBrand-new carpeting
- 34 days
- 483
- 6
Likely to sell faster than
Zillow last checked:
Listing updated:
Listed by:
Lisa Longenbach 215-275-3386,
Keller Williams Real Estate-Langhorne (215) 757-6100
Source: Bright MLS,MLS#: PABU2127460
Facts & features
Interior
Bedrooms & bathrooms
- Bedrooms: 4
- Bathrooms: 3
- Full bathrooms: 2
- 1/2 bathrooms: 1
- Main level bathrooms: 1
Basement
- Area: 0
Heating
- Heat Pump, Electric
Cooling
- Central Air, Electric
Appliances
- Included: Built-In Range, Dishwasher, Dryer, Microwave, Washer, Electric Water Heater
- Laundry: Main Level
Features
- Butlers Pantry, Ceiling Fan(s), Eat-in Kitchen, Primary Bath(s)
- Flooring: Carpet, Vinyl, Wood
- Basement: Full,Finished
- Number of fireplaces: 1
- Fireplace features: Brick, Gas/Propane
Interior area
- Total structure area: 2,292
- Total interior livable area: 2,292 sqft
- Finished area above ground: 2,292
- Finished area below ground: 0
Video & virtual tour
Property
Parking
- Total spaces: 6
- Parking features: Garage Faces Front, Storage, Concrete, Attached, Driveway, On Street
- Attached garage spaces: 2
- Uncovered spaces: 4
Accessibility
- Accessibility features: None
Features
- Levels: Two
- Stories: 2
- Exterior features: Street Lights
- Pool features: None
- Fencing: Other
Lot
- Size: 0.29 Acres
- Dimensions: 92 x 135
- Features: Front Yard, Level, Rear Yard, SideYard(s)
Details
- Additional structures: Above Grade, Below Grade
- Parcel number: 13014090
- Zoning: MR
- Special conditions: Standard
Construction
Type & style
- Home type: SingleFamily
- Architectural style: Colonial
- Property subtype: Single Family Residence
Materials
- Frame
- Foundation: Block
- Roof: Shingle
Condition
- New construction: No
- Year built: 1987
Utilities & green energy
- Electric: 200+ Amp Service
- Sewer: Public Sewer
- Water: Public
Community & HOA
Community
- Subdivision: Fairbridge
HOA
- Has HOA: No
Location
- Region: Fairless Hills
- Municipality: FALLS TWP
Financial & listing details
- Price per square foot: $295/sqft
- Tax assessed value: $33,800
- Annual tax amount: $8,234
- Date on market: 8/19/2026
- Listing agreement: Exclusive Right To Sell
- Listing terms: Cash,Conventional,FHA,VA Loan
- Inclusions: Washer, Dryer And Refrigerator (as Is Condition)
- Ownership: Fee Simple
Estimated market value
$675,800
$642,000 - $710,000
$3,446/mo
Price history
| Date | Event | Price |
|---|---|---|
| 9/15/2026 | Pending sale | $675,000$295/sqft |
Source:  Bright MLS #PABU2127460 Report a problem Bright MLS #PABU2127460 Report a problem | ||
| 8/27/2026 | Contingent | $675,000$295/sqft |
Source: Bright MLS #PABU2127460 Report a problem | ||
| 8/19/2026 | Listed for sale | $675,000+200%$295/sqft |
Source: Bright MLS #PABU2127460 Report a problem | ||
| 9/26/2000 | Sold | $225,000$98/sqft |
Source: Public Record Report a problem | ||
Public tax history
| Year | Property taxes | Tax assessment |
|---|---|---|
| 2025 | $7,861 | $33,800 |
| 2024 | $7,861 +9% | $33,800 |
| 2023 | $7,212 +3.2% | $33,800 |
| 2022 | $6,988 +2% | $33,800 |
| 2021 | $6,853 | $33,800 |
| 2020 | $6,853 +3.1% | $33,800 |
| 2018 | $6,649 +2.6% | $33,800 |
| 2017 | $6,482 | $33,800 |
| 2016 | $6,482 +8.4% | $33,800 |
| 2015 | $5,982 | $33,800 |
| 2014 | $5,982 | $33,800 |
| 2013 | -- | $33,800 |
| 2012 | -- | $33,800 |
| 2011 | -- | $33,800 |
| 2010 | -- | $33,800 |
| 2009 | -- | $33,800 |
| 2008 | -- | $33,800 |
| 2007 | -- | $33,800 |
| 2006 | -- | $33,800 |
| 2005 | -- | $33,800 +300% |
| 2004 | -- | $8,450 |
| 2003 | -- | $8,450 |
| 2002 | -- | $8,450 |
| 2000 | -- | $8,450 |
Find assessor info on the county website
Monthly payment
Est. payment
Payment breakdown
Explore the cost of this home by adjusting the details. Changes won't be saved.Climate risks
Neighborhood: 19030
Nearby schools
Schools provided by the listing agent
- District: Pennsbury
Source: Bright MLS. This data may not be complete. We recommend contacting the local school district to confirm school assignments for this home.
- $563,4003 bd1 ba2.1k sqft101 Raleigh Way, Fairless Hills, PA 19030Off Market
- $622,700-- bd2 ba2.6k sqft105 Raleigh Way, Fairless Hills, PA 19030Off Market
- $635,0004 bd2 ba2.7k sqft544 Buck Dr, Fairless Hills, PA 19030Off Market
- $649,6004 bd2 ba2.8k sqft104 Raleigh Way, Fairless Hills, PA 19030Off Market
Similar homes
- $675,0004 bd3 ba2.2k sqft152 Windham Dr, Langhorne, PA 19047For Sale
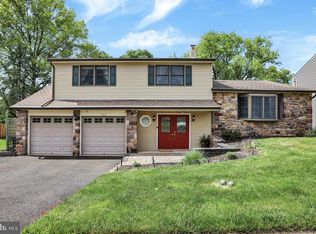
 MLS ID #PABU2122394, M Angelina Mancuso, Coldwell Banker Hearthside. Bright MLS
 - $499,9005 bd2 ba2.2k sqft231 Collingswood Rd, Fairless Hills, PA 19030For Sale
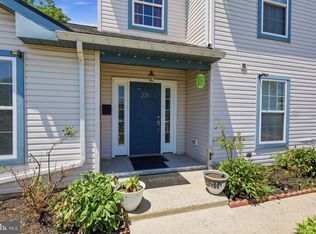 MLS ID #PABU2125944, Mit Patel, Equity Pennsylvania Real Estate. Bright MLS
 - $669,0004 bd3 ba2.2k sqft2446 New Market Sq S, Bensalem, PA 19020For Sale
 MLS ID #PABU2129696, Khush Yuldashev, Exceed Realty. Bright MLS
 - $689,0005 bd3 ba2.6k sqft9 Old Post Ln, Hamilton, NJ 08620For Sale
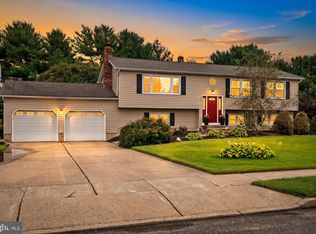 MLS ID #NJME2082886, Gregory Harvell, Keller Williams Premier. Bright MLS
 - $697,0004 bd3 ba3.1k sqft41 Harding St, Ewing, NJ 08618For SaleMLS ID #NJME2072438, Danielle Ferrara, Schneider Real Estate Agency. Bright MLS
- $619,9004 bd3 ba2k sqft154 Forge Rd, Delran, NJ 08075For SaleMLS ID #NJBL2119864, Marc Petitt, RE/MAX ONE Realty-Moorestown. Bright MLS
- $649,0004 bd3 ba2.5k sqft133 N Central Ave, Rockledge, PA 19046For SaleMLS ID #PAMC2192902, Gustavo Souza, RE/MAX Select Group. Bright MLS
- $797,0004 bd4 ba2.2k sqft415 Main St, Hamilton, NJ 08620For SaleMLS ID #NJME2082000, Linda LeMay-Kelly, Home Journey Realty. Bright MLS
- $539,0004 bd3 ba2.3k sqft100 Coachman Dr, Bordentown, NJ 08505For Sale
 MLS ID #2703953R, GEE KAY CHEUNG. All Jersey MLS
 - $625,0004 bd3 ba2.5k sqft88 Tudor Dr, Hamilton, NJ 08690For SaleMLS ID #NJME2079892, Kristina Villegas, Weichert Realtors-Haddonfield. Bright MLS
- $510,0004 bd3 ba2.3k sqft721 Hamilton Ave, Roebling, NJ 08554For SaleMLS ID #NJBL2119486, Joseph Wright, Sureway Realty. Bright MLS
- $629,0003 bd3 ba1.7k sqft975 Spring View Dr, Southampton, PA 18966For SaleMLS ID #PABU2128472, Eldar Badal, RE/MAX Properties - Newtown. Bright MLS
- $700,0004 bd3 ba2.7k sqft407 Reading St, Pennington, NJ 08534For SaleMLS ID #NJME2078760, Kathryn Baxter, Callaway Henderson Sotheby's Int'l-Princeton. Bright MLS
- $545,0003 bd3 ba1.8k sqft718 Bridgeview Rd, Feasterville Trevose, PA 19053For SaleMLS ID #PABU2123222, Brittney Dumont, Compass RE. Bright MLS
- $800,0004 bd4 ba2.4k sqft64 Wolfpack Rd, Hamilton, NJ 08619For SaleMLS ID #NJME2082962, Pam Trapp, Coldwell Banker Residential Brokerage - Princeton. Bright MLS
- $609,9004 bd3 ba2.3k sqft29 Harrogate Dr, Lumberton, NJ 08048For SaleMLS ID #NJBL2117334, Patty Leopold, RE/MAX Diamond Realtors. Bright MLS
- $745,0004 bd3 ba2.9k sqft3 Kenneth Ct, Hamilton, NJ 08620For SaleMLS ID #NJME2081930, David Schiavone, CB Schiavone & Associates. Bright MLS
- $685,0004 bd4 ba2.5k sqft4 Candlelight Dr, Edgewater Park, NJ 08010For SaleMLS ID #NJBL2116296, Wallace Chaves, Keller Williams Realty - Moorestown. Bright MLS
- $545,0004 bd2 ba1.9k sqft207 Crooked Billet Rd, Hatboro, PA 19040For SaleMLS ID #PAMC2190034, Larry Longo, Coldwell Banker Hearthside. Bright MLS
- $415,9504 bd2 ba1.6k sqft189 Kenwood Dr S, Levittown, PA 19055For SaleMLS ID #PABU2130698, Javier Nichols, EXP Realty, LLC. Bright MLS
