This home offers the perfect blend of modern design and everyday comfort. The open-concept layout features 4 bedrooms, 2 bathrooms, and a split floor plan creating a bright and inviting space ideal for both entertaining and daily living. The kitchen flows seamlessly into the living and dining areas, making it the heart of the home. Step outside to a spacious backyard with covered front and back patios. Enjoy the convenience of a 2 car garage, along with a fully landscaped yard that adds curb appeal and charm. Built in 2023 and located in a newer subdivision — this home is everything you’ve been looking for!
Sold
Price Unknown
103 Randal Row, Corsicana, TX 75110
4beds
1,789sqft
Single Family Residence
Built in 2023
8,581 Square Feet Lot
$307,500 Zestimate®
$--/sqft
$2,313 Estimated rent
Home value
$307,500
Estimated sales range
Not available
$2,313/mo
Zestimate® history
Owner options
List your home for rent
$2,313/mo
Rent Zestimate®
Find your next renter with Zillow Rental Manager. Plus, with online applications, you can quickly screen prospective tenants – for free.
$2,313/mo
Rent Zestimate®
Refinance and save
Refinancing to a lower rate could help reduce your monthly payments and save thousands over the life of the loan.
Explore your selling options
Work with a Zillow partner agent
Leverage their expertise and Zillow's premium Showcase listings to get your home seen by more buyers.
Get startedList with your own agent
Get your home in front of millions of buyers by listing it on Zillow.
Learn how to do itSell it yourself
Take full control of how buyers see your home on Zillow by listing For Sale by Owner (FSBO).
List your homeWhat's special
Spacious backyardFully landscaped yardSplit floor planBright and inviting spaceCurb appeal and charmOpen-concept layout
Zillow last checked:
Listing updated:
Listed by:
Jessica Atkeisson 0700609 903-875-9266,
Premier Realty 903-205-1717
Bought with:
Joe Vo, 0813951
eXp Realty LLC
Source: NTREIS,MLS#: 21235819
Facts & features
Interior
Bedrooms & bathrooms
- Bedrooms: 4
- Bathrooms: 2
- Full bathrooms: 2
Primary bedroom
- Features: Ceiling Fan(s), En Suite Bathroom, Garden Tub/Roman Tub, Separate Shower, Walk-In Closet(s)
- Level: First
- Dimensions: 14 x 13
Bedroom
- Features: Ceiling Fan(s)
- Level: First
- Dimensions: 12 x 10
Bedroom
- Features: Ceiling Fan(s)
- Level: First
- Dimensions: 10 x 10
Bedroom
- Features: Ceiling Fan(s)
- Level: First
- Dimensions: 12 x 10
Kitchen
- Features: Ceiling Fan(s), Kitchen Island, Pantry, Walk-In Pantry
- Level: First
- Dimensions: 18 x 10
Living room
- Features: Ceiling Fan(s), Fireplace
- Level: First
- Dimensions: 18 x 18
Heating
- Central, Electric
Cooling
- Central Air
Appliances
- Included: Dishwasher, Electric Cooktop, Electric Oven, Electric Water Heater, Disposal, Microwave
Features
- Decorative/Designer Lighting Fixtures, Granite Counters, High Speed Internet, Kitchen Island, Open Floorplan, Pantry, Walk-In Closet(s)
- Flooring: Carpet, Luxury Vinyl Plank
- Has basement: No
- Number of fireplaces: 1
- Fireplace features: Electric
Interior area
- Total interior livable area: 1,789 sqft
Property
Parking
- Total spaces: 2
- Parking features: Door-Multi, Driveway, Garage Faces Front, Garage, Garage Door Opener
- Attached garage spaces: 2
Features
- Levels: One
- Stories: 1
- Patio & porch: Rear Porch, Covered, Front Porch
- Exterior features: Rain Gutters
- Pool features: None
- Fencing: Wood
Lot
- Size: 8,581 Square Feet
- Features: Landscaped
Details
- Parcel number: 87777
Construction
Type & style
- Home type: SingleFamily
- Architectural style: Detached
- Property subtype: Single Family Residence
Materials
- Brick, Rock, Stone
- Foundation: Slab
- Roof: Asphalt,Shingle
Condition
- Year built: 2023
Utilities & green energy
- Sewer: Public Sewer
- Water: Public
- Utilities for property: Sewer Available, Water Available
Community & HOA
Community
- Features: Sidewalks
- Security: Smoke Detector(s)
- Subdivision: Corsicana
HOA
- Has HOA: No
Location
- Region: Corsicana
Financial & listing details
- Tax assessed value: $319,390
- Annual tax amount: $6,021
- Date on market: 4/11/2026
- Cumulative days on market: 68 days
- Listing terms: Cash,Conventional,FHA,VA Loan
Price history
| Date | Event | Price |
|---|---|---|
| 7/31/2026 | Sold | -- |
Source: NTREIS #21235819 Report a problem | ||
| 7/11/2026 | Pending sale | $320,000$179/sqft |
Source: NTREIS #21235819 Report a problem | ||
| 6/18/2026 | Contingent | $320,000$179/sqft |
Source: NTREIS #21235819 Report a problem | ||
| 5/26/2026 | Price change | $320,000-1.5%$179/sqft |
Source: NTREIS #21235819 Report a problem | ||
| 4/11/2026 | Listed for sale | $325,000-1.7%$182/sqft |
Source: NTREIS #21235819 Report a problem | ||
| 9/20/2023 | Sold | -- |
Source: NTREIS #20269560 Report a problem | ||
| 8/28/2023 | Pending sale | $330,750$185/sqft |
Source: NTREIS #20269560 Report a problem | ||
| 6/15/2023 | Price change | $330,7500%$185/sqft |
Source: NTREIS #20269560 Report a problem | ||
| 5/12/2023 | Price change | $330,8000%$185/sqft |
Source: NTREIS #20269560 Report a problem | ||
| 3/3/2023 | Listed for sale | $330,850$185/sqft |
Source: NTREIS #20269560 Report a problem | ||
Public tax history
| Year | Property taxes | Tax assessment |
|---|---|---|
| 2025 | $4,814 -8.1% | $319,390 -0.8% |
| 2024 | $5,236 +62.7% | $322,050 +84.7% |
| 2023 | $3,219 | $174,390 +576.7% |
| 2022 | -- | $25,770 +499.3% |
| 2021 | -- | $4,300 +100% |
| 2020 | -- | $2,150 |
| 2019 | -- | $2,150 |
Find assessor info on the county website
Neighborhood: 75110
Nearby homes
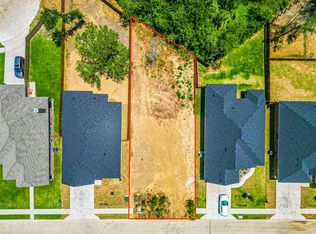
- $56,3506,621 sqft105 Randal Row, Corsicana, TX 75110Off Market
- $266,800-- bd-- ba1.6k sqft101 Randal Row, Corsicana, TX 75110Off Market
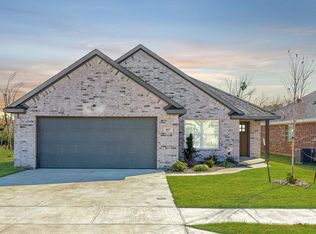
- $--4 bd2 ba1.7k sqft107 Randal Row, Corsicana, TX 75110Sold
- $304,850-- bd-- ba1.6k sqft109 Randal Row, Corsicana, TX 75110Off Market
- $--4 bd2 ba1.7k sqft103 Ackers Turn, Corsicana, TX 75110Sold
- $296,200-- bd-- ba1.5k sqft105 Ackers Turn, Corsicana, TX 75110Off Market
- $253,300-- bd-- ba1.5k sqft102 Randal Row, Corsicana, TX 75110Off Market
- $--3 bd2 ba1.5k sqft107 Ackers Turn, Corsicana, TX 75110Sold
Nearby schools
GreatSchools rating
- 7/10Bowie Elementary SchoolGrades: K-4Distance: 1.7 mi
- 4/10Collins Middle SchoolGrades: 7-8Distance: 0.9 mi
- 3/10Corsicana High SchoolGrades: 9-12Distance: 0.3 mi
Schools provided by the listing agent
- Elementary: Bowie
- Middle: Corsicana,Collins
- High: Corsicana
- District: Corsicana ISD
Source: NTREIS. This data may not be complete. We recommend contacting the local school district to confirm school assignments for this home.
Get a cash offer in 3 minutes
Find out how much your home could sell for in as little as 3 minutes with a no-obligation cash offer.
Estimated market value
$307,500
Get a cash offer in 3 minutes
Find out how much your home could sell for in as little as 3 minutes with a no-obligation cash offer.
Estimated market value
$307,500
- Texas
- Navarro County
- Corsicana
- 75110
- 103 Randal Row
