NOW OFFERING$10,000 in CONCESSIONS with acceptable offer! Beautifully maintained and full of character, this custom home offers approximately 2,475 square feet with 5 bedrooms, 2.5 bathrooms, and multiple flexible living spaces on two levels. Unlike many newer homes, this property offers distinctive architectural details and a floor plan designed for both everyday living and entertaining. Beautifully appointed kitchen featuring custom wood cabinetry extending to ceiling, rich tongue-and-groove wood ceilings that opens up to a spacious and inviting living room with vaulted ceilings and cozy fireplace. The primary boasts an updated ensuite bath that serves as a true retreat with thoughtful finishes and a spa-like feel. Upstairs, you'll find three additional bedrooms, an updated bathroom renovated, and versatile bedroom that can be used for an office, hobby room, media room, or additional living area. Outdoor living is just as impressive with an extended back deck offering plenty of room for relaxing, grilling, or entertaining guests. The beautifully landscaped grounds feature mature loquat and satsuma trees, flowering crepe myrtles, pine straw updated monthly, and thoughtfully designed landscaping providing natural privacy. The property also includes an irrigation system to help maintain the beautiful landscaping year-round. Major updates and upgrades provide peace of mind, including a FORTIFIED roof installed in 2017, a new HVAC system installed in 2018, and an active termite bond with Arrow Exterminators, BRAND NEW tankless water heater installed on 8/4/2026, added extra zipper insulation in attic, plantation shutters, hurricane shutters, outdoor shower, whole-home generator and ADT security system. A rare opportunity to own a thoughtfully updated custom home offering character, quality craftsmanship, and modern conveniences in one of Spanish Fort's more established neighborhoods with no HOA.
Closed
Zillow last checked:
Listing updated:
Bought with:
Sherry Jones, 171456-1
EXIT Navigator Realty
Source: Baldwin Realtors,MLS#: 399021
Price history
| Date | Event | Price |
|---|---|---|
| 9/14/2026 | Sold | $529,900$214/sqft |
Source:  Baldwin Realtors #399021 Report a problem Baldwin Realtors #399021 Report a problem | ||
| 8/12/2026 | Price change | $529,900-3.7%$214/sqft |
Source: Baldwin Realtors #399021 Report a problem | ||
| 7/20/2026 | Listed for sale | $549,999$222/sqft |
Source: Baldwin Realtors #399021 Report a problem | ||
Nearby homes
- $442,7004 bd2 ba3k sqft105 Raphael Semmes Dr E, Spanish Fort, AL 36527Off Market
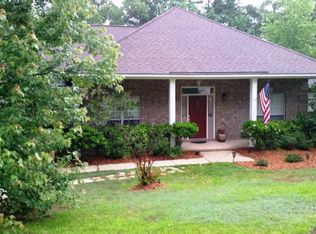
- $459,1004 bd1 ba2.9k sqft16 General Canby Dr, Spanish Fort, AL 36527Off Market
- $361,2004 bd1 ba2.4k sqft18 General Canby Dr, Spanish Fort, AL 36527Off Market
- $1,100-- bd-- ba-- sqft18 General Canby Dr, Spanish Fort, AL 36527Off Market
Get a cash offer in 3 minutes
Find out how much your home could sell for in as little as 3 minutes with a no-obligation cash offer.
Estimated market value
$530,100
