This immaculate 3‑bedroom, 3.5‑bath upscale townhome, located just minutes from Quantico, has over $60,000+ in upgrades, and creates a warm and inviting atmosphere ! The spacious Great Room with its living room/dining room combo is filled with natural light, and the gorgeous gourmet kitchen with its many upgrades, serves as the heart of the home, creating the perfect setting for gatherings, quiet evenings and enjoyment of the flow of daily life. Some of the kitchen upgrades include tiled flooring and tiled back splashing - recessed lights - granite countertops - soft close KraftMaid wood cabinetry - a large double island with storage space galore in the front of the island and a pull-out cabinet for trash - a floor to ceiling large pantry cabinet with many pull-out drawers for food or kitchen items - a cabinet with (2) deep storage drawers for pots and pans -a pull-out cabinet with a built-in butcher block for knives and a stainless steel holder for cooking utensils - as well as a corner cabinet with a built-in Lazy Susan. One cool feature that one does not often see is that the cabinet underlighting can also be turned on or off by a hand remote. The kitchen appliances are high end and include a KitchenAid downdraft slide-in oven with glass cooktop and overhead range hood, a built-in microwave with a convection oven, dishwasher, and a stainless-steel refrigerator/freezer with an ice maker and water dispenser in the door. The adjoining cheerful breakfast nook dining area has room for a table and a sideboard.. From the kitchen one can walk out onto a full rear deck ideal for morning coffee or evening grilling, and unlike many of the townhomes in this subdivision, the rear of the lot and back deck look out onto woods rather than another townhome, offering privacy. Another cool feature is a Google thermostat which allow one to control the temperature settings of the townhouse with an app from one's cell phone, while away. Upstairs, the spacious primary bedroom with a vaulted ceiling has a large walk‑in closet, and a spa‑inspired private bathroom that features a large soaking tub, an upgraded marble walk‑in shower, double sinks, and tile flooring. Down the hall there are two additional bedrooms, a full hall bath with tiled flooring, and a conveniently located laundry closet for all bedrooms. The ground‑level family room provides space for relaxing, working out, an in-home office or hosting guests, with a closet, a private third full bath with a tiled walk‑in shower, and walks out onto to a lovely private rear brick patio that is enclosed with a gated privacy fence. (Note that the entertainment center shown in the MLS photos has been removed since photos were taken, as it did not convey.) Other upgrades include crown molding, wainscotting and recessed lighting throughout this townhome, red oak staircasing, a brand-new Pella front door with sidelights and aluminum trim, and a ring camera in both the front and rear of the house which convey. A new gas furnace for heating, a new electric central-air conditioning system, and a new hot water heater were all recently installed in 2021. The one‑car garage with garage opener/remote and a concrete driveway, adds everyday convenience for storage and seasonal weather. The community enhances one's lifestyle with amenities that includes a dog park, two playgrounds, and a basketball court. (Please note that the seller asks that all who enter the house remove their shoes when entering the foyer, to prevent water from snow/ice and/or mud from being tracked through the house. Agents: note that the listing agent is related to the seller and this is to be on all contracts.)
Sold for $499,900
$499,900
103 Raynar Ct, Stafford, VA 22554
3beds
2,421sqft
Townhouse
Built in 2006
1,650 Square Feet Lot
$502,400 Zestimate®
$206/sqft
$2,847 Estimated rent
Home value
$502,400
$467,000 - $543,000
$2,847/mo
Zestimate® history
Owner options
List your home for rent
$2,847/mo
Rent Zestimate®
Find your next renter with Zillow Rental Manager. Plus, with online applications, you can quickly screen prospective tenants – for free.
$2,847/mo
Rent Zestimate®
Refinance and save
$3,236/mo
Est. payment
Refinancing to a lower rate could help reduce your monthly payments and save thousands over the life of the loan.
$3,236/mo
Est. payment
Explore your selling options
Work with a Zillow partner agent
Leverage their expertise and Zillow's premium Showcase listings to get your home seen by more buyers.
Get startedList with your own agent
Get your home in front of millions of buyers by listing it on Zillow.
Learn how to do itSell it yourself
Take full control of how buyers see your home on Zillow by listing For Sale by Owner (FSBO).
List your homeWhat's special
Granite countertopsRecessed lightsConveniently located laundry closetRed oak staircasing
Zillow last checked:
Listing updated:
Listed by:
Sylvia Williams 540-692-0968,
Weichert Realtors - Blue Ribbon
Bought with:
Japreshia Terrell, 0225214043
Wolford And Associates Realty LLC
Source: Bright MLS,MLS#: VAST2045236
Facts & features
Interior
Bedrooms & bathrooms
- Bedrooms: 3
- Bathrooms: 4
- Full bathrooms: 3
- 1/2 bathrooms: 1
- Main level bathrooms: 1
Rooms
- Room types: Bedroom 2, Kitchen, Family Room, Foyer, Bedroom 1, Great Room, Laundry, Utility Room, Bathroom 2, Bathroom 3, Half Bath
Bedroom 1
- Features: Attached Bathroom, Cathedral/Vaulted Ceiling, Chair Rail, Lighting - Ceiling, Recessed Lighting, Lighting - LED, Window Treatments, Walk-In Closet(s), Ceiling Fan(s), Flooring - Carpet
- Level: Upper
Bedroom 2
- Features: Ceiling Fan(s), Flooring - Carpet, Lighting - LED, Lighting - Ceiling, Window Treatments
- Level: Upper
Bathroom 2
- Features: Flooring - Tile/Brick, Lighting - Wall sconces, Recessed Lighting, Soaking Tub, Bathroom - Walk-In Shower
- Level: Upper
Bathroom 3
- Features: Lighting - Ceiling, Lighting - LED, Bathroom - Tub Shower, Flooring - Tile/Brick
- Level: Upper
Bathroom 3
- Features: Flooring - Tile/Brick
- Level: Lower
Family room
- Features: Attached Bathroom, Bathroom - Walk-In Shower, Flooring - Tile/Brick, Recessed Lighting, Lighting - LED, Flooring - Carpet, Chair Rail, Crown Molding
- Level: Lower
Foyer
- Features: Lighting - Pendants, Lighting - Ceiling, Flooring - Tile/Brick, Flooring - Carpet, Crown Molding, Chair Rail
- Level: Lower
Great room
- Features: Living/Dining Room Combo, Crown Molding, Lighting - LED, Recessed Lighting, Lighting - Ceiling, Flooring - Laminated, Window Treatments
- Level: Main
Half bath
- Features: Flooring - Tile/Brick
- Level: Main
Kitchen
- Features: Granite Counters, Breakfast Nook, Kitchen Island, Kitchen - Electric Cooking, Lighting - Ceiling, Recessed Lighting, Lighting - LED, Lighting - Pendants, Pantry, Flooring - Tile/Brick, Flooring - Laminated, Window Treatments
- Level: Main
Laundry
- Level: Upper
Utility room
- Features: Flooring - Concrete, Lighting - Ceiling
- Level: Lower
Heating
- Central, Natural Gas
Cooling
- Central Air, Electric
Appliances
- Included: Stainless Steel Appliance(s), Refrigerator, Ice Maker, Dishwasher, Disposal, Down Draft, Oven/Range - Electric, Range Hood, Microwave, Washer, Dryer, Gas Water Heater
- Laundry: Upper Level, Washer In Unit, Dryer In Unit, Laundry Room
Features
- Soaking Tub, Bathroom - Walk-In Shower, Breakfast Area, Chair Railings, Combination Dining/Living, Crown Molding, Dining Area, Floor Plan - Traditional, Eat-in Kitchen, Kitchen - Gourmet, Kitchen Island, Kitchen - Table Space, Pantry, Primary Bath(s), Recessed Lighting, Upgraded Countertops, Walk-In Closet(s), Wainscotting, Other, Ceiling Fan(s)
- Flooring: Carpet
- Doors: Insulated, Six Panel, Sliding Glass, Storm Door(s)
- Windows: Insulated Windows, Screens, Window Treatments
- Basement: Full,Partially Finished,Exterior Entry,Interior Entry,Heated,Connecting Stairway,Partial,Front Entrance,Walk-Out Access,Garage Access
- Has fireplace: No
Interior area
- Total structure area: 2,421
- Total interior livable area: 2,421 sqft
- Finished area above ground: 1,620
- Finished area below ground: 801
Property
Parking
- Total spaces: 3
- Parking features: Garage Faces Front, Garage Door Opener, Inside Entrance, Basement, Assigned, Concrete, On-site - Sale, Parking Space Conveys, Private, Public, Attached, Driveway, On Street, Off Street
- Attached garage spaces: 1
- Uncovered spaces: 2
- Details: Assigned Parking
Accessibility
- Accessibility features: None
Features
- Levels: Three
- Stories: 3
- Patio & porch: Brick, Patio, Deck
- Exterior features: Bump-outs, Lighting, Flood Lights, Sidewalks, Street Lights, Extensive Hardscape
- Pool features: None
- Fencing: Privacy,Wood,Back Yard
- Has view: Yes
- View description: Trees/Woods
Lot
- Size: 1,650 Square Feet
- Features: Rear Yard, Backs to Trees, Backs - Open Common Area, Level, Adjoins - Open Space
Details
- Additional structures: Above Grade, Below Grade
- Parcel number: 12B 3 81
- Zoning: R2
- Special conditions: Standard
Construction
Type & style
- Home type: Townhouse
- Architectural style: Colonial
- Property subtype: Townhouse
Materials
- Vinyl Siding
- Foundation: Permanent
Condition
- Excellent
- New construction: No
- Year built: 2006
Utilities & green energy
- Electric: 200+ Amp Service
- Sewer: Public Sewer
- Water: Public
- Utilities for property: Cable Available, Electricity Available, Natural Gas Available, Phone Available, Sewer Available, Water Available, Cable
Community & HOA
Community
- Security: Security System, Exterior Cameras
- Subdivision: Dogwoods
HOA
- Has HOA: Yes
- Amenities included: Basketball Court, Dog Park, Other
- Services included: Trash, Lawn Care Front, Common Area Maintenance
- HOA fee: $100 monthly
- HOA name: POTOMAC VILLAGE HOMEOWNERS ASSOCIATION AT DOGWOODS
Location
- Region: Stafford
Financial & listing details
- Price per square foot: $206/sqft
- Tax assessed value: $382,100
- Annual tax amount: $3,579
- Date on market: 1/16/2026
- Listing agreement: Exclusive Right To Sell
- Listing terms: FHA,VA Loan,Conventional,VHDA,USDA Loan,Cash
- Ownership: Fee Simple
- Road surface type: Black Top
Price history
| Date | Event | Price |
|---|---|---|
| 2/12/2026 | Sold | $499,900$206/sqft |
Source:  Bright MLS #VAST2045236 Report a problem Bright MLS #VAST2045236 Report a problem | ||
| 1/25/2026 | Contingent | $499,900$206/sqft |
Source: Bright MLS #VAST2045236 Report a problem | ||
| 1/16/2026 | Listed for sale | $499,900+163.2%$206/sqft |
Source: Bright MLS #VAST2045236 Report a problem | ||
| 3/16/2010 | Sold | $189,900-39.3%$78/sqft |
Source: Public Record Report a problem | ||
| 11/7/2006 | Sold | $313,075$129/sqft |
Source: Public Record Report a problem | ||
Public tax history
| Year | Property taxes | Tax assessment |
|---|---|---|
| 2025 | $3,529 +3.4% | $382,100 |
| 2024 | $3,414 +11.8% | $382,100 +12.3% |
| 2023 | $3,055 +5.6% | $340,400 |
| 2022 | $2,893 +5.7% | $340,400 +20.7% |
| 2021 | $2,736 | $282,100 |
| 2020 | $2,736 +2.2% | $282,100 +6.5% |
| 2019 | $2,677 +2% | $265,000 |
| 2018 | $2,624 | $265,000 +10.1% |
| 2017 | $2,624 +10.1% | $240,700 |
| 2016 | $2,383 | $240,700 +7% |
| 2015 | -- | $224,900 |
| 2014 | -- | $224,900 +21.2% |
| 2013 | -- | $185,600 |
| 2012 | -- | $185,600 +6.7% |
| 2011 | -- | $173,900 |
| 2010 | -- | $173,900 -36.9% |
| 2009 | -- | $275,800 |
| 2008 | -- | $275,800 -21.6% |
| 2006 | -- | $351,800 |
| 2005 | -- | $351,800 |
| 2004 | -- | -- |
Find assessor info on the county website
Neighborhood: 22554
Nearby homes
- $455,9003 bd4 ba2.4k sqft105 Raynar Ct, Stafford, VA 22554Off Market

- $438,0003 bd4 ba1.6k sqft101 Raynar Ct, Stafford, VA 22554Off Market
- $437,5003 bd3 ba2.4k sqft107 Raynar Ct, Stafford, VA 22554Off Market
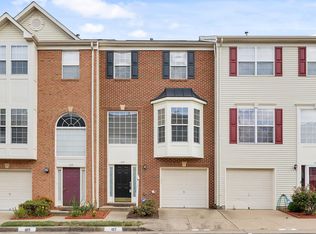
- $445,7003 bd4 ba2.4k sqft109 Raynar Ct, Stafford, VA 22554Off Market

- $461,5003 bd4 ba2.4k sqft111 Raynar Ct, Stafford, VA 22554Off Market
- $521,3003 bd3 ba1.6k sqft115 Raynar Ct, Stafford, VA 22554Off Market
- $432,4003 bd4 ba2.1k sqft209 Chesterbrook Ct, Stafford, VA 22554Off Market
- $438,0003 bd3 ba1.6k sqft211 Chesterbrook Ct, Stafford, VA 22554Off Market
Nearby schools
GreatSchools rating
- 4/10Widewater Elementary SchoolGrades: K-5Distance: 1.4 mi
- 3/10Shirley C. Heim Middle SchoolGrades: 6-8Distance: 1.3 mi
- 5/10Brooke Point High SchoolGrades: 9-12Distance: 6.7 mi
Schools provided by the listing agent
- Elementary: Widewater
- Middle: Shirley C. Heim
- High: Brooke Point
- District: Stafford County Public Schools
Source: Bright MLS. This data may not be complete. We recommend contacting the local school district to confirm school assignments for this home.
Get a cash offer in 3 minutes
Find out how much your home could sell for in as little as 3 minutes with a no-obligation cash offer.
Estimated market value
$502,400
Get a cash offer in 3 minutes
Find out how much your home could sell for in as little as 3 minutes with a no-obligation cash offer.
Estimated market value
$502,400
- Virginia
- Stafford County
- Stafford
- 22554
- 103 Raynar Ct
