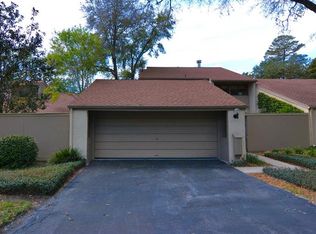
The Springs: 3 bedroom/ 2 bath townhome with an oversized 2-car garage: all on the first floor! SELLER IS IN THE PROCESS OF INSTALLING A NEW ROOF! This move-in ready split plan home offers vaulted ceilings, gated front yard and fenced back yard. Step back in time with the sunken conversation pit with a 2-sided fireplace into the oversized open floor plan living room. Neutral colors throughout with white kitchen cabinets and solid surface counters. The primary bedroom is oversized (25' long!) and opens up to the courtyard as well as the paved lanai in the back. All 3 bedrooms have a walk-in closet as well as new shades. Enjoy the security of this gated neighborhood with a 24-hour security guard on duty. Some of the ammenities include: walkways, playground, basketball, swim lake with recreational area, pool, fitness center, tennis and pickleball courts, horse riding stable and a clubhouse. Conveniently located near the Altamonte Mall, numerous restaurants and I-4. All measurments and information deemed reliable but to be verified by Buyer/Buyer's Agent!
Sold for $450,000
$450,000
103 RED CEDAR DRIVE, LONGWOOD, FL 32779
3beds
2,187sqft
Townhouse
Built in 1974
4,484 Square Feet Lot
$444,300 Zestimate®
$206/sqft
$2,748 Estimated rent
Home value
$444,300
$404,000 - $489,000
$2,748/mo
Zestimate® history
Owner options
List your home for rent
$2,748/mo
Rent Zestimate®
Find your next renter with Zillow Rental Manager. Plus, with online applications, you can quickly screen prospective tenants – for free.
$2,748/mo
Rent Zestimate®
Refinance and save
$3,382/mo
Est. payment
Refinancing to a lower rate could help reduce your monthly payments and save thousands over the life of the loan.
$3,382/mo
Est. payment
Explore your selling options
Work with a Zillow partner agent
Leverage their expertise and Zillow's premium Showcase listings to get your home seen by more buyers.
Get startedList with your own agent
Get your home in front of millions of buyers by listing it on Zillow.
Learn how to do itSell it yourself
Take full control of how buyers see your home on Zillow by listing For Sale by Owner (FSBO).
List your homeWhat's special
Solid surface countersSunken conversation pitVaulted ceilingsNew shadesWhite kitchen cabinetsWalk-in closetGated front yard
Zillow last checked:
Listing updated:
Listed by:
Iris Bolt Malishewsky 407-592-4646,
ABSOLUTE REALTY GROUP, LLC 407-673-1400
Bought with:
Angela Carney, 3395194
CORCORAN PREMIER REALTY
Source: Stellar MLS,MLS#: O6310365 Originating MLS: Orlando Regional
Originating MLS: Orlando Regional
Facts & features
Interior
Bedrooms & bathrooms
- Bedrooms: 3
- Bathrooms: 2
- Full bathrooms: 2
Primary bedroom
- Features: Ceiling Fan(s), Walk-In Closet(s)
- Level: First
- Area: 275 Square Feet
- Dimensions: 11x25
Primary bathroom
- Features: Shower No Tub, Linen Closet
- Level: First
Kitchen
- Features: Pantry, Storage Closet
- Level: First
Living room
- Level: First
- Area: 528 Square Feet
- Dimensions: 16x33
Heating
- Electric
Cooling
- Central Air
Appliances
- Included: Dishwasher, Disposal, Dryer, Electric Water Heater, Freezer, Ice Maker, Microwave, Range, Refrigerator, Washer, Water Filtration System, Water Purifier, Water Softener
- Laundry: Inside, Laundry Closet
Features
- Ceiling Fan(s), High Ceilings, Living Room/Dining Room Combo, Open Floorplan, Primary Bedroom Main Floor, Solid Surface Counters, Split Bedroom, Thermostat, Vaulted Ceiling(s), Walk-In Closet(s)
- Flooring: Carpet, Ceramic Tile, Luxury Vinyl
- Doors: Sliding Doors
- Windows: Drapes, Shades, Window Treatments, Skylight(s)
- Has fireplace: Yes
- Fireplace features: Living Room
Interior area
- Total structure area: 2,749
- Total interior livable area: 2,187 sqft
Property
Parking
- Total spaces: 2
- Parking features: Driveway, Garage Door Opener, Oversized
- Attached garage spaces: 2
- Has uncovered spaces: Yes
Features
- Levels: One
- Stories: 1
- Patio & porch: Enclosed, Front Porch, Patio, Rear Porch
- Exterior features: Private Mailbox, Rain Gutters, Sprinkler Metered
- Fencing: Fenced,Wood
- Waterfront features: Lake, Lake Privileges
- Body of water: THE SPRINGS LAKE
Lot
- Size: 4,484 Square Feet
- Features: City Lot
Details
- Parcel number: 0321295180A000020
- Zoning: PUD
- Special conditions: None
Construction
Type & style
- Home type: Townhouse
- Property subtype: Townhouse
Materials
- Block, Stucco
- Foundation: Slab
- Roof: Shingle
Condition
- New construction: No
- Year built: 1974
Utilities & green energy
- Sewer: Public Sewer
- Water: Public
- Utilities for property: Electricity Connected, Sewer Connected, Street Lights, Underground Utilities
Community & HOA
Community
- Features: Lake, Association Recreation - Owned, Clubhouse, Deed Restrictions, Fitness Center, Gated Community - Guard, Stable(s), Irrigation-Reclaimed Water, Park, Playground, Pool, Sidewalks, Tennis Court(s)
- Security: Gated Community
- Pet fee: $0 monthly
- Subdivision: SPRINGS THE SHADOWOOD VILLAGE SEC 2
HOA
- Has HOA: Yes
- Amenities included: Gated, Pickleball Court(s), Recreation Facilities, Security
- Services included: 24-Hour Guard, Community Pool, Maintenance Grounds, Manager, Pool Maintenance, Recreational Facilities, Security
- HOA fee: $353 monthly
- HOA name: Sentry / Amber Ucci
- HOA phone: 407-788-6700
- Second HOA name: Springs Community Association
- Second HOA phone: 407-862-3881
Location
- Region: Longwood
Financial & listing details
- Price per square foot: $206/sqft
- Tax assessed value: $399,292
- Annual tax amount: $4,884
- Date on market: 5/23/2025
- Cumulative days on market: 28 days
- Listing terms: Cash,Conventional,FHA,VA Loan
- Ownership: Fee Simple
- Total actual rent: 0
- Electric utility on property: Yes
- Road surface type: Paved, Asphalt
Price history
| Date | Event | Price |
|---|---|---|
| 8/13/2025 | Sold | $450,000-2.2%$206/sqft |
Source:  Stellar MLS #O6310365 Report a problem Stellar MLS #O6310365 Report a problem | ||
| 6/26/2025 | Pending sale | $459,900$210/sqft |
Source: Stellar MLS #O6310365 Report a problem | ||
| 6/14/2025 | Listed for sale | $459,900$210/sqft |
Source: Stellar MLS #O6310365 Report a problem | ||
| 6/9/2025 | Pending sale | $459,900$210/sqft |
Source: Stellar MLS #O6310365 Report a problem | ||
| 6/3/2025 | Price change | $459,900-3.2%$210/sqft |
Source: Stellar MLS #O6310365 Report a problem | ||
| 5/23/2025 | Listed for sale | $475,000+46.2%$217/sqft |
Source: Stellar MLS #O6310365 Report a problem | ||
| 7/17/2020 | Sold | $325,000-1.5%$149/sqft |
Source: Public Record Report a problem | ||
| 5/19/2020 | Pending sale | $330,000$151/sqft |
Source: KELLER WILLIAMS HERITAGE REALTY #O5862989 Report a problem | ||
| 5/13/2020 | Listed for sale | $330,000+60.2%$151/sqft |
Source: KELLER WILLIAMS HERITAGE REALTY #O5862989 Report a problem | ||
| 11/19/2015 | Sold | $206,000+3%$94/sqft |
Source: Stellar MLS #O5395564 Report a problem | ||
| 10/1/2015 | Listed for sale | $200,000$91/sqft |
Source: Keller Williams - Orlando North #O5395564 Report a problem | ||
Public tax history
| Year | Property taxes | Tax assessment |
|---|---|---|
| 2025 | $5,767 +25.9% | $399,292 +21.3% |
| 2024 | $4,580 +8.5% | $329,107 +10% |
| 2023 | $4,220 +8% | $299,188 +10% |
| 2022 | $3,909 +7.1% | $271,989 +10% |
| 2021 | $3,651 +51.2% | $247,263 +26.2% |
| 2020 | $2,414 +1.1% | $195,938 +2.3% |
| 2019 | $2,388 | $191,533 +1.9% |
| 2018 | $2,388 +1.2% | $187,962 +2.1% |
| 2017 | $2,358 +0.7% | $184,096 +4.7% |
| 2016 | $2,341 -16.8% | $175,752 +33.5% |
| 2015 | $2,813 | $131,617 +0.8% |
| 2014 | $2,813 +93.8% | $130,572 +1.5% |
| 2013 | $1,452 +7.6% | $128,642 +1.7% |
| 2012 | $1,349 -4.5% | $126,492 -2.3% |
| 2011 | $1,412 +1.1% | $129,455 +1.5% |
| 2010 | $1,397 +4.5% | $127,542 +2.7% |
| 2009 | $1,337 +3.7% | $124,189 +0.1% |
| 2008 | $1,289 -7.6% | $124,065 +3% |
| 2007 | $1,395 -5.4% | $120,451 +2.5% |
| 2006 | $1,475 +2.2% | $117,513 +3% |
| 2005 | $1,443 +0.8% | $114,090 +3% |
| 2004 | $1,433 +1% | $110,767 +1.9% |
| 2003 | $1,418 +1.5% | $108,702 +2.4% |
| 2002 | $1,397 +3.3% | $106,154 +4.6% |
| 2000 | $1,351 | $101,439 |
Find assessor info on the county website
Neighborhood: 32779
Nearby homes
- $348,7002 bd3 ba1.7k sqft105 Red Cedar Dr, Longwood, FL 32779Off Market
- $421,0004 bd2 ba2.5k sqft101 Red Cedar Dr, Longwood, FL 32779Off Market
- $402,5002 bd2 ba1.6k sqft107 Red Cedar Dr, Longwood, FL 32779Off Market

- $---- bd-- ba-- sqft113 Red Cedar Dr #P, Longwood, FL 32779Off Market
- $403,7002 bd2 ba2.1k sqft101 Starling Ln, Longwood, FL 32779Off Market
- $334,8003 bd2 ba1.8k sqft109 Red Cedar Dr, Longwood, FL 32779Off Market
- $500,1004 bd2 ba2.5k sqft240 Pine Cone Ln, Longwood, FL 32779Off Market
- $534,0003 bd2 ba2.4k sqft230 Pine Cone Ln, Longwood, FL 32779Off Market
Nearby schools
GreatSchools rating
- 10/10Sabal Point Elementary SchoolGrades: PK-5Distance: 1.4 mi
- 8/10Rock Lake Middle SchoolGrades: 6-8Distance: 1.8 mi
- 6/10Lyman High SchoolGrades: PK,9-12Distance: 3.4 mi
Schools provided by the listing agent
- Elementary: Sabal Point Elementary
- Middle: Rock Lake Middle
- High: Lyman High
Source: Stellar MLS. This data may not be complete. We recommend contacting the local school district to confirm school assignments for this home.
Get a cash offer in 3 minutes
Find out how much your home could sell for in as little as 3 minutes with a no-obligation cash offer.
Estimated market value
$444,300
Get a cash offer in 3 minutes
Find out how much your home could sell for in as little as 3 minutes with a no-obligation cash offer.
Estimated market value
$444,300
- Florida
- Seminole County
- Longwood
- 32779
- 103 RED CEDAR DRIVE
Nearby cities
Nearby zip codes
Other Longwood Topics
