Discover the possibilities with this spacious home situated on 6 beautiful acres in Dogwood Hills Subdivision! Offering just under 6,000 sq. ft., plus an impressive 3,400 sq. ft. finished basement with endless possibilities for a workshop, recreation area, or additional future living space. With 6 bedrooms & 5.1 baths, this home offers plenty of room for family & entertaining. Additional features include a sunroom, office, separate study ideal for homeschooling, & 2 laundry rooms conveniently located on each floor. The formal dining room makes a statement with its stunning crystal & iron chandelier, while the breakfast room & oversized breakfast bar provide inviting spaces for everyday gatherings. Upstairs, you'll find a spacious playroom or kid's retreat. This property is full of opportunity. Bring your vision & personal touches to restore this home to its original beauty & make it your own! Some photo's AI edited removing personal items. Entertaining all offers!
For sale
$500,000
103 Redbud Dr, Batesville, MS 38606
6beds
5,941sqft
Residential
Built in 2006
6 Acres Lot
$478,900 Zestimate®
$84/sqft
$-- HOA
What's special
Breakfast roomOversized breakfast barSpacious home
- 1 day
- 297
- 27
Zillow last checked:
Listing updated:
Listed by:
Cyndi Johnson,
Bill Sexton Realty 662-349-7920
Source: NCMBR,MLS#: 168912
Facts & features
Interior
Bedrooms & bathrooms
- Bedrooms: 6
- Bathrooms: 6
- Full bathrooms: 5
- 1/2 bathrooms: 1
Rooms
- Room types: Bonus Room, Office
Bedroom
- Level: Main
Cooling
- Electric
Appliances
- Included: Disposal, Electric Range, Electric Water Heater
- Laundry: W/D Hook Up
Features
- Pantry, Walk-In Closet(s), Solid Surface Countertops, Ceiling Fan(s)
- Flooring: Carpet, Hardwood, Ceramic Tile
- Doors: French Doors
- Windows: Aluminum Frames, Double Hung, Double Pane Windows
- Has basement: Yes
Interior area
- Total structure area: 5,941
- Total interior livable area: 5,941 sqft
Video & virtual tour
Property
Parking
- Total spaces: 2
- Parking features: 2 Car Garage, Attached, Oversized, Paved
- Attached garage spaces: 2
- Has uncovered spaces: Yes
Features
- Patio & porch: Porch
- Pool features: None
- Has spa: Yes
- Spa features: Bath
Lot
- Size: 6 Acres
Details
- Parcel number: 3185G00006000001800
- Zoning description: OTHER
Construction
Type & style
- Home type: SingleFamily
- Property subtype: Residential
Materials
- Brick
- Foundation: Basement
- Roof: Architectural
Condition
- Year built: 2006
Utilities & green energy
- Sewer: Public Sewer
- Water: Public
Community & HOA
Community
- Subdivision: Dogwood Hills
Location
- Region: Batesville
Financial & listing details
- Price per square foot: $84/sqft
- Tax assessed value: $494,910
- Annual tax amount: $8,252
- Date on market: 11/10/2026
Estimated market value
$478,900
$455,000 - $503,000
Not available
Price history
| Date | Event | Price |
|---|---|---|
| 11/10/2026 | Listed for sale | $500,000-3.7%$84/sqft |
Source:  NCMBR #168912 Report a problem | ||
| 2/17/2026 | Listing removed | $519,000$87/sqft |
Source: NCMBR #160466 Report a problem | ||
| 12/29/2025 | Price change | $519,000-5.5%$87/sqft |
Source: NCMBR #160466 Report a problem | ||
| 10/14/2025 | Price change | $549,000-21.5%$92/sqft |
Source: NCMBR #160466 Report a problem | ||
| 9/17/2025 | Price change | $699,000-16.8%$118/sqft |
Source: NCMBR #160466 Report a problem | ||
| 4/15/2025 | Listed for sale | $839,900$141/sqft |
Source: NCMBR #160466 Report a problem | ||
Public tax history
| Year | Property taxes | Tax assessment |
|---|---|---|
| 2024 | $8,252 | $49,491 |
| 2023 | $8,252 +0.9% | $49,491 |
| 2022 | $8,181 | $49,491 |
| 2021 | $8,181 +12.1% | $49,491 +12.1% |
| 2020 | $7,299 -16% | $44,155 -23.8% |
| 2018 | $8,686 | $57,910 |
| 2017 | -- | $57,910 -2.3% |
| 2016 | -- | $59,288 -33.3% |
| 2015 | -- | $88,932 |
| 2014 | -- | $88,932 +50% |
| 2013 | -- | $59,288 -0.3% |
| 2012 | -- | $59,475 |
| 2011 | -- | $59,475 |
| 2010 | -- | $59,475 |
Find assessor info on the county website
Monthly payment
Est. payment
Payment breakdown
Explore the cost of this home by adjusting the details. Changes won't be saved.Climate risks
Neighborhood: 38606
Nearby schools
Schools provided by the listing agent
- District: South Panola
Source: NCMBR. This data may not be complete. We recommend contacting the local school district to confirm school assignments for this home.

Similar homes
- $499,5003 bd3 ba3.2k sqft1178 Travis Rd, Courtland, MS 38620For Sale
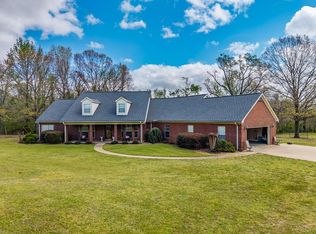 MLS ID #167058, Delacy Howell, Delacy Howell Realty. NCMBR
- $699,9003 bd5 ba4.2k sqft370 Deer Run Rd, Batesville, MS 38606For Sale
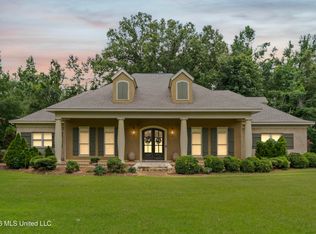 MLS ID #4153985, Laura Dean, Keller Williams. MLS United
- $275,0005 bd4 ba3.9k sqft(Undisclosed Address), Batesville, MS 38606For Sale
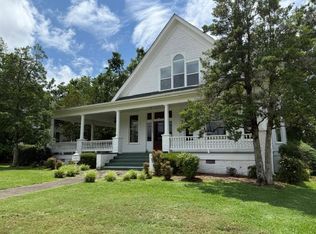 MLS ID #167610, Christopher K Cassidy, Marchbanks Cassidy Real Estate. NCMBR
- $465,0004 bd3 ba3.2k sqft400 Butler St, Sardis, MS 38666For Sale
 MLS ID #168151, Delacy Howell, Delacy Howell Realty. NCMBR
