Skip main navigation
Under contract
  • $719,000

    103 Ridge Run Rd, Sellersville, PA 18960

    4beds
    3,155sqft
    : 
    $4,614/mo
    Get pre-qualified
    Single Family Residence
    Built in 2000
    0.78 Acres Lot
    $-- Zestimate®
    $228/sqft
    $-- HOA

    What's special

    Gas fireplaceTimeless finishesOversized custom-tiled walk-in showerBeautifully landscaped lotDesigner lightingFreestanding soaking tubAbundant natural light
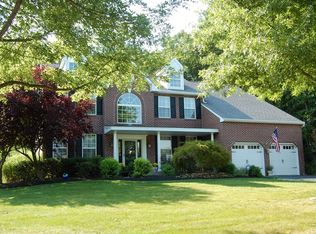
    Tucked among mature trees on a beautifully landscaped lot, this exceptional 4-bedroom, 2.5-bath home with a 2-car attached garage offers over 3,155 square feet of thoughtfully designed living space in the desirable Reserve at Woodbridge, built by local builder Sal Lapio. Enjoy the privacy of a wooded setting while still being part of an established neighborhood. Relax on the inviting covered front porch with a porch swing before stepping inside the dramatic two-story foyer. The open staircase, accessible from both the foyer and family room, enhances the home's open and functional layout. The soaring two-story family room features a gas fireplace and abundant natural light, creating a warm gathering space that flows seamlessly into the spacious kitchen. Complete with granite countertops, a center island, new stainless steel appliances (2024), and a breakfast area, the kitchen is ideal for everyday living and entertaining. Sliding glass doors lead to the expansive deck overlooking the private backyard, offering the perfect space for summer barbecues, outdoor dining, or simply relaxing while enjoying the peaceful wooded views. The main level offers exceptional flexibility with a private home office off the foyer and an inviting sitting room with stylish shiplap accents and a spacious bonus room that can easily serve as a fifth bedroom, home gym, playroom, media room, or second office. A convenient first-floor laundry room with built-in shoe cubbies completes the main level. Upstairs, the spacious primary suite provides a peaceful retreat. The beautifully remodeled primary bath (2023) features a freestanding soaking tub, oversized custom-tiled walk-in shower, dual vanity, designer lighting, and timeless finishes. The adjoining sitting room has been transformed into an expansive walk-in closet, creating a luxurious owner's suite. Three additional generously sized bedrooms and a hall bath complete the second floor. Additional updates include a new roof (2021), HVAC system (2021), natural gas utilities, remodeled primary bath (2023), newer stainless steel kitchen appliances, updated electrical with recessed lighting and ceiling fans, refreshed powder room with new toilet (2024), updated laminate flooring, and professionally landscaped rear yard featuring a retaining wall and expansive deck (2019). The unfinished basement with Bilco doors provides abundant storage and endless possibilities for future finishing. Whether you're hosting family and friends on the expansive deck, enjoying the peaceful backyard surrounded by mature trees, or relaxing on the covered front porch, this beautifully maintained home offers the perfect blend of space, comfort, flexibility, and privacy.
    38 days
    |
    704
    |
    24
    |

    Likely to sell faster than

    Zillow last checked:

    Listing updated:

    Listed by:

    Jennifer DeLawter 215-778-5067,

    Keller Williams Real Estate-Doylestown 2153405700

    Source: Bright MLS,MLS#: PABU2125332MLS Logo

      Facts & features

      Interior

      Bedrooms & bathrooms
      • Bedrooms: 4
      • Bathrooms: 3
      • Full bathrooms: 2
      • 1/2 bathrooms: 1
      • Main level bathrooms: 1
      Rooms
      • Room types: Living Room, Primary Bedroom, Bedroom 2, Bedroom 3, Kitchen, Family Room, Bedroom 1, Laundry, Other, Office, Bonus Room
      Primary bedroom
      • Level: Upper
      • Area: 266 Square Feet
      • Dimensions: 14 X 19
      Bedroom 1
      • Level: Upper
      • Area: 143 Square Feet
      • Dimensions: 11 X 13
      Bedroom 2
      • Level: Upper
      • Area: 121 Square Feet
      • Dimensions: 11 X 11
      Bedroom 3
      • Level: Upper
      • Area: 144 Square Feet
      • Dimensions: 12 X 12
      Bonus room
      • Level: Main
      • Area: 132 Square Feet
      • Dimensions: 12 X 11
      Family room
      • Level: Main
      • Area: 304 Square Feet
      • Dimensions: 16 X 19
      Kitchen
      • Features: Kitchen - Gas Cooking, Kitchen Island
      • Level: Main
      • Area: 320 Square Feet
      • Dimensions: 16 X 20
      Laundry
      • Level: Main
      • Area: 56 Square Feet
      • Dimensions: 7 X 8
      Living room
      • Level: Main
      • Area: 169 Square Feet
      • Dimensions: 13 X 13
      Office
      • Level: Main
      • Area: 144 Square Feet
      • Dimensions: 12 X 12
      Other
      • Level: Upper
      • Area: 117 Square Feet
      • Dimensions: 9 X 13
      Heating
      • Forced Air, Natural Gas
      Cooling
      • Central Air, Electric
      Appliances
      • Included: Disposal, Microwave, Dishwasher, Dryer, Stainless Steel Appliance(s), Cooktop, Washer, Gas Water Heater
      • Laundry: Main Level, Laundry Room
      Features
      • Kitchen Island, Eat-in Kitchen, Soaking Tub, Bathroom - Tub Shower, Bathroom - Walk-In Shower, Ceiling Fan(s), Family Room Off Kitchen, Open Floorplan, Kitchen - Gourmet, Kitchen - Table Space, Pantry, Recessed Lighting, Walk-In Closet(s), Breakfast Area, Cathedral Ceiling(s), 9'+ Ceilings
      • Flooring: Vinyl, Laminate, Carpet, Ceramic Tile
      • Basement: Full,Concrete,Sump Pump
      • Number of fireplaces: 1
      • Fireplace features: Stone
      Interior area
      • Total structure area: 3,155
      • Total interior livable area: 3,155 sqft
      • Finished area above ground: 3,155
      • Finished area below ground: 0
      Video & virtual tour

      Property

      Parking
      • Total spaces: 2
      • Parking features: Garage Door Opener, Attached
      • Attached garage spaces: 2
      Accessibility
      • Accessibility features: None
      Features
      • Levels: Two
      • Stories: 2
      • Patio & porch: Patio, Porch
      • Pool features: None
      • Has view: Yes
      • View description: Trees/Woods
      Lot
      • Size: 0.78 Acres
      Details
      • Additional structures: Above Grade, Below Grade
      • Parcel number: 12020193
      • Zoning: R1
      • Special conditions: Standard

      Construction

      Type & style
      • Home type: SingleFamily
      • Architectural style: Colonial
      • Property subtype: Single Family Residence
      Materials
      • Vinyl Siding
      • Foundation: Concrete Perimeter
      • Roof: Architectural Shingle
      Condition
      • New construction: No
      • Year built: 2000

      Utilities & green energy

      • Sewer: Public Sewer
      • Water: Public

      Community & HOA

      Community
      • Security: Security System
      • Subdivision: Reserve At Woodbri
      HOA
      • Has HOA: No
      Location
      • Region: Sellersville
      • Municipality: EAST ROCKHILL TWP

      Financial & listing details

      • Price per square foot: $228/sqft
      • Tax assessed value: $48,880
      • Annual tax amount: $8,899
      • Date on market: 6/30/2026
      • Listing agreement: Exclusive Right To Sell
      • Listing terms: Cash,Conventional,FHA,VA Loan
      • Inclusions: Washer, Dryer, Kitchen Refrigerator, Pool, Trampoline, Porch Swing, Basement Refrigerator, All As- Is With No Monetary Value
      • Exclusions: Freezer In The Basement
      • Ownership: Fee Simple

        Estimated market value

        Not available

        Estimated sales range

        Not available

        Not available

        Price history

        DateEventPrice
        7/20/2026Listing removed$719,000$228/sqft
        Source: Bright MLS #PABU2125332 Report a problem
        7/13/2026Contingent$719,000$228/sqft
        Source: Bright MLS #PABU2125332 Report a problem
        6/30/2026Listed for sale$719,000+79.8%$228/sqft
        Source: Bright MLS #PABU2125332 Report a problem
        6/13/2017Sold$400,000+0%$127/sqft
        Source: Public Record Report a problem
        4/26/2017Pending sale$399,900$127/sqft
        Source: Keller Williams - Bucks County Central #6944019 Report a problem
        4/21/2017Price change$399,900-3.6%$127/sqft
        Source: Keller Williams - Bucks County Central #6944019 Report a problem
        3/14/2017Listed for sale$415,000+59.4%$132/sqft
        Source: Keller Williams Real Estate-Doylestown #6944019 Report a problem
        10/20/2000Sold$260,315$83/sqft
        Source: Public Record Report a problem

        Public tax history

        YearProperty taxesTax assessment
        2025$8,551 $48,880
        2024$8,551 +1.2%$48,880
        2023$8,453 $48,880
        2022$8,453 $48,880
        2021$8,453 $48,880
        2020$8,453 +1.8%$48,880
        2018$8,307 +0.7%$48,880
        2017$8,246 $48,880
        2016$8,246 $48,880
        2015-- $48,880
        2014-- $48,880
        2013-- $48,880
        2012-- $48,880
        2011-- $48,880
        2010-- $48,880
        2009-- $48,880
        2008-- $48,880
        2007-- $48,880
        2006-- $48,880
        2005-- $48,880 +300%
        2004-- $12,220
        2003-- $12,220
        2002-- $12,220
        2000-- $12,220
        Find assessor info on the county website

        Monthly payment

        Est. payment

        Payment breakdown

        Explore the cost of this home by adjusting the details. Changes won't be saved.
        All calculations are estimates and provided by Zillow, Inc. for informational purposes only. Actual amounts may vary.
        HOA fees may include property taxes on listings classified as Co-Ops. Contact the listing agent and/or owner for fee details.
        Mortgage interest rates are dependent on a number of factors, including credit score, down payment, and repayment length. Interest rate data provided by Zillow Group Marketplace, Inc. as of 1/1/1970 from various mortgage lenders with which we have lead or other similar arrangements; the Estimated Payment is an average of those rates.
        See how much you could borrow to make a competitive offer.

        Climate risks

        Neighborhood: 18960

        Getting around

        1 / 100
        Car-Dependent
        25 / 100
        Somewhat Bikeable

        Nearby schools

        GreatSchools rating
        Schools provided by the listing agent
        • Elementary: Diebler
        • High: Pennridge
        • District: Pennridge

        Source: Bright MLS. This data may not be complete. We recommend contacting the local school district to confirm school assignments for this home.

        A local agent can set up tours, give advice and negotiate with sellers.

        Browse local experts

        Similar homes