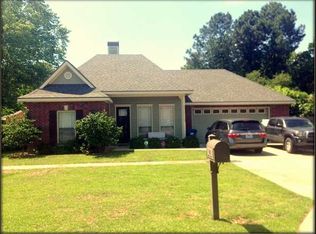
Welcome to this beautiful well maintained home in the coveted Milton school district! Upon entry through the front door you are welcomed into a spacious living room with windows/blinds that provide ample natural light and a fireplace. To the left is the dining area accented with a trey ceiling and windows as well. The kitchen sits next to the dining and has and island, tons of cabinets, and stainless appliances, including a gas stove. Across the living room you have the 2nd bathroom situated between 2 of the bedrooms. Enter the master bedroom towards the back of the living room and find several windows for lighting accompanied by the master bath with whirlpool tub, stand alone shower, and walk in closet. This home features a bonus room near the back door for added space/office. Outside the backyard is setup with a tall covered patio and brand new large deck for all your entertaining needs! Rest easy as this home comes with a new tankless hot water heater and an AC and Roof that are both only 3 years old!
Sold
Price Unknown
103 River Birch Dr, Lafayette, LA 70508
3beds
1,678sqft
Single Family Residence
Built in ----
-- sqft lot
$240,700 Zestimate®
$--/sqft
$1,902 Estimated rent
Home value
$240,700
$224,000 - $260,000
$1,902/mo
Zestimate® history
Owner options
List your home for rent
$1,902/mo
Rent Zestimate®
Find your next renter with Zillow Rental Manager. Plus, with online applications, you can quickly screen prospective tenants – for free.
$1,902/mo
Rent Zestimate®
Refinance and save
Refinancing to a lower rate could help reduce your monthly payments and save thousands over the life of the loan.
Explore your selling options
Work with a Zillow partner agent
Leverage their expertise and Zillow's premium Showcase listings to get your home seen by more buyers.
Get startedList with your own agent
Get your home in front of millions of buyers by listing it on Zillow.
Learn how to do itSell it yourself
Take full control of how buyers see your home on Zillow by listing For Sale by Owner (FSBO).
List your homeWhat's special
Bonus roomTall covered patioStainless appliancesGas stoveTons of cabinetsBrand new large deck
Zillow last checked:
Listing updated:
Listed by:
Daniel Pinner,
Real Broker, LLC
Source: RAA,MLS#: 24010861
Facts & features
Interior
Bedrooms & bathrooms
- Bedrooms: 3
- Bathrooms: 2
- Full bathrooms: 2
Heating
- Central
Cooling
- Central Air
Appliances
- Included: Dishwasher, Disposal, Microwave, Gas Stove Con
- Laundry: Electric Dryer Hookup, Washer Hookup
Features
- High Ceilings, Crown Molding, Kitchen Island, Separate Shower, Varied Ceiling Heights, Tile Counters
- Flooring: Other, Tile
- Number of fireplaces: 1
- Fireplace features: 1 Fireplace
Interior area
- Total interior livable area: 1,678 sqft
Property
Parking
- Total spaces: 2
- Parking features: Garage Faces Side
- Garage spaces: 2
- Has uncovered spaces: Yes
Features
- Stories: 1
- Patio & porch: Covered, Deck
- Fencing: Wood
Lot
- Dimensions: 70 x 109.65 x 70 x 109.53
- Features: 0 to 0.5 Acres
Details
- Parcel number: 6098403
- Special conditions: Arms Length
Construction
Type & style
- Home type: SingleFamily
- Architectural style: Traditional
- Property subtype: Single Family Residence
Materials
- Brick Veneer, Brick
- Foundation: Slab
- Roof: Composition
Utilities & green energy
- Electric: Elec: Entergy
- Gas: Gas: Centerpoint
- Sewer: Public Sewer
Community & HOA
Community
- Subdivision: River Birch
Location
- Region: Lafayette
Financial & listing details
- Tax assessed value: $172,910
- Annual tax amount: $1,527
- Date on market: 11/27/2024
- Electric utility on property: Yes
Price history
| Date | Event | Price |
|---|---|---|
| 5/20/2025 | Sold | -- |
Source:  RAA #24010861 Report a problem RAA #24010861 Report a problem | ||
| 4/17/2025 | Pending sale | $244,500$146/sqft |
Source: RAA #24010861 Report a problem | ||
| 4/14/2025 | Price change | $244,500-2%$146/sqft |
Source: RAA #24010861 Report a problem | ||
| 2/26/2025 | Price change | $249,500-4%$149/sqft |
Source: RAA #24010861 Report a problem | ||
| 11/27/2024 | Listed for sale | $260,000$155/sqft |
Source: RAA #24010861 Report a problem | ||
Public tax history
| Year | Property taxes | Tax assessment |
|---|---|---|
| 2024 | $1,527 +5.2% | $17,291 +4.9% |
| 2023 | $1,451 0% | $16,486 |
| 2022 | $1,452 -0.4% | $16,486 |
| 2021 | $1,458 +0.1% | $16,486 |
| 2020 | $1,456 +5.2% | $16,486 |
| 2019 | $1,384 -2.1% | $16,486 |
| 2018 | $1,414 +90.6% | $16,486 +2% |
| 2017 | $742 | $16,160 |
| 2015 | $742 -46.2% | $16,160 |
| 2013 | $1,380 +85.2% | $16,160 |
| 2011 | $745 +0.2% | $16,160 |
| 2010 | $744 -0.1% | $16,160 |
| 2008 | $744 +24.8% | $16,160 +12.3% |
| 2006 | $596 +1% | $14,390 |
| 2005 | $590 | $14,390 |
Find assessor info on the county website
Neighborhood: 70508
Nearby homes
- $255,6003 bd2 ba1.7k sqft101 River Birch Dr, Lafayette, LA 70508Off Market
- $234,600-- bd-- ba1.9k sqft202 Rue Fosse, Lafayette, LA 70508Off Market
- $257,7003 bd2 ba1.6k sqft105 River Birch Dr, Lafayette, LA 70508Off Market

- $224,000-- bd-- ba-- sqftRiver Birch Dr, Duson, LA 70529Off Market
- $328,0004 bd3 ba2.6k sqft100 River Birch Dr, Lafayette, LA 70508Off Market
- $13,100-- bd-- ba-- sqft107 River Birch Dr, Lafayette, LA 70508Off Market
- $48,280-- bd-- ba969 sqft137 Haricot Rd, Lafayette, LA 70508Off Market
- $274,1003 bd2 ba2k sqft102 River Birch Dr, Lafayette, LA 70508Off Market
Nearby schools
GreatSchools rating
- 9/10Milton Elementary SchoolGrades: PK-8Distance: 1.1 mi
- 10/10Southside High SchoolGrades: 9-12Distance: 6.1 mi
- 5/10J. Wallace James Elementary SchoolGrades: PK-5Distance: 8.8 mi
Schools provided by the listing agent
- Elementary: Milton
- Middle: Milton
- High: Southside
Source: RAA. This data may not be complete. We recommend contacting the local school district to confirm school assignments for this home.
Sell for more on Zillow
Get a Zillow Showcase℠ listing at no additional cost and you could sell for .
$240,700
2% more
+$4,814
With Zillow Showcase(estimated)
$245,514
- Louisiana
- Lafayette Parish
- Lafayette
- 70508
- 103 River Birch Dr
Nearby cities
Nearby zip codes
Other Lafayette Topics
