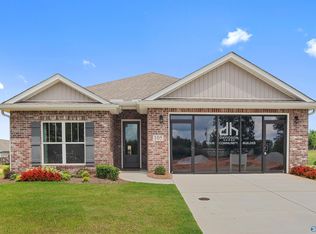
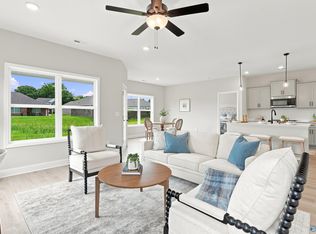
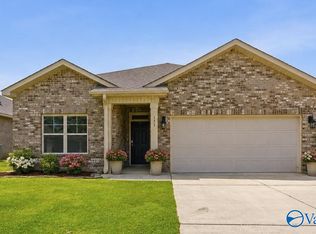
Move in Ready! Stunning open-concept design meets modern elegance in The Daphne at Flint Meadows! This thoughtfully designed home floods with natural light throughout the spacious living room, perfect for entertaining guests or relaxing with loved ones. The heart of the home features a gorgeous kitchen with quartz countertops, stylish backsplash, and sleek black fixtures, plus a charming breakfast nook for casual dining.The luxurious Primary Suite provides a peaceful retreat with generous space and an oversized closet with plenty of storage.Located in highly-rated school district of Buckhorn/Riverton
Pending
$309,900
103 River Pointe Dr, New Market, AL 35761
4beds
1,964sqft
Single Family Residence
Built in ----
8,276 Square Feet Lot
$-- Zestimate®
$158/sqft
$21/mo HOA
What's special
Stylish backsplashModern eleganceOpen-concept designLuxurious primary suiteSleek black fixtures
- 177 days
- 27
- 0
Zillow last checked:
Listing updated:
Listed by:
Stacy Church 334-618-4453,
Davidson Homes LLC 4,
Anneshia Thompson 256-425-2765,
Davidson Homes LLC 4
Source: ValleyMLS,MLS#: 21914333
Facts & features
Interior
Bedrooms & bathrooms
- Bedrooms: 4
- Bathrooms: 2
- Full bathrooms: 2
Rooms
- Room types: Foyer, Master Bedroom, Living Room, Bedroom 2, Bedroom 3, Kitchen, Bedroom 4, Breakfast, Laundry, Bathroom 2, Bath:Master3/4
Primary bedroom
- Features: 9’ Ceiling, Ceiling Fan(s), Carpet, Smooth Ceiling, Walk-In Closet(s)
- Level: First
- Area: 182
- Dimensions: 14 x 13
Bedroom 2
- Features: 9’ Ceiling, Carpet, Smooth Ceiling
- Level: First
- Area: 143
- Dimensions: 11 x 13
Bedroom 3
- Features: 9’ Ceiling, Carpet, Smooth Ceiling
- Level: First
- Area: 143
- Dimensions: 11 x 13
Bedroom 4
- Features: 9’ Ceiling, Smooth Ceiling, LVP
- Level: First
- Area: 110
- Dimensions: 11 x 10
Primary bathroom
- Features: 9’ Ceiling, Double Vanity, Smooth Ceiling, Walk-In Closet(s), LVP, Quartz
- Level: First
Bathroom 1
- Features: 9’ Ceiling, Double Vanity, Smooth Ceiling, Walk-In Closet(s), LVP, Quartz
- Level: First
Bathroom 2
- Features: 9’ Ceiling, Smooth Ceiling, LVP, Quartz
- Level: First
Kitchen
- Features: 9’ Ceiling, Eat-in Kitchen, Kitchen Island, Pantry, Smooth Ceiling, LVP, Quartz
- Level: First
- Area: 120
- Dimensions: 10 x 12
Living room
- Features: 9’ Ceiling, Ceiling Fan(s), Smooth Ceiling, LVP
- Level: First
- Area: 252
- Dimensions: 18 x 14
Heating
- Central 1, Electric
Cooling
- Central 1, Electric
Appliances
- Included: Range, Dishwasher, Microwave, Disposal, Electric Water Heater
Features
- Has basement: No
- Has fireplace: No
- Fireplace features: None
Interior area
- Total interior livable area: 1,964 sqft
Property
Parking
- Parking features: Garage-Two Car
Features
- Levels: One
- Stories: 1
Lot
- Size: 8,276 Square Feet
Details
- Parcel number: 0909312001030.029
Construction
Type & style
- Home type: SingleFamily
- Architectural style: Ranch
- Property subtype: Single Family Residence
Materials
- Foundation: Slab
Condition
- New Construction
- New construction: Yes
Details
- Builder name: DAVIDSON HOMES LLC
Utilities & green energy
- Sewer: Public Sewer
- Water: Public
Community & HOA
Community
- Subdivision: Flint Meadows
HOA
- Has HOA: Yes
- HOA fee: $250 annually
- HOA name: Elite Property Management
Location
- Region: New Market
Financial & listing details
- Price per square foot: $158/sqft
- Tax assessed value: $55,000
- Annual tax amount: $369
- Date on market: 4/6/2026
Estimated market value
Not available
Estimated sales range
Not available
Not available
Price history
| Date | Event | Price |
|---|---|---|
| 8/11/2026 | Pending sale | $309,900$158/sqft |
Source:  ValleyMLS #21914333 Report a problem ValleyMLS #21914333 Report a problem | ||
| 7/27/2026 | Listed for sale | $309,900$158/sqft |
Source: ValleyMLS #21914333 Report a problem | ||
| 7/13/2026 | Pending sale | $309,900$158/sqft |
Source: ValleyMLS #21914333 Report a problem | ||
| 6/17/2026 | Price change | $309,900-1.4%$158/sqft |
Source: ValleyMLS #21914333 Report a problem | ||
| 4/6/2026 | Listed for sale | $314,150+6.5%$160/sqft |
Source: ValleyMLS #21914333 Report a problem | ||
| 5/21/2025 | Listing removed | $294,900$150/sqft |
Source:  Davidson Homes, Inc. Report a problem Davidson Homes, Inc. Report a problem | ||
| 5/16/2025 | Listed for sale | $294,900$150/sqft |
Source: Davidson Homes, Inc. Report a problem | ||
Public tax history
| Year | Property taxes | Tax assessment |
|---|---|---|
| 2025 | $369 | $11,000 |
| 2024 | $369 | $11,000 |
| 2023 | $369 +22.2% | $11,000 +22.2% |
| 2022 | $302 | $9,000 |
Find assessor info on the county website
Monthly payment
Est. payment
Payment breakdown
Explore the cost of this home by adjusting the details. Changes won't be saved.Climate risks
Neighborhood: 35761
Nearby schools
Schools provided by the listing agent
- Elementary: Riverton Elementary
- Middle: Buckhorn
- High: Buckhorn
Source: ValleyMLS. This data may not be complete. We recommend contacting the local school district to confirm school assignments for this home.

Similar homes
- $308,1204 bd3 ba2.3k sqft353 Emma Way, New Market, AL 35761New Construction
 ValleyMLS
 - $319,9004 bd2 ba1.8k sqft121 Berry Cove Ave, New Market, AL 35761New Construction
 ValleyMLS
 - $342,9004 bd4 ba2.7k sqft336 Creek Grove Ave, New Market, AL 35761New Construction
 ValleyMLS
 - $265,0003 bd2 ba1.6k sqft133 Rolling Green Dr, New Market, AL 35761For Sale
 MLS ID #21926560, Christina Tidwell. ValleyMLS
