Pride of ownership shows in this meticulously maintained home under $400k in the desirable Southbrook subdivision, which feeds into the highly sought-after Wally Watkins Elementary School. This move-in ready home features an open floor plan, an enormous primary bedroom, and numerous thoughtful updates. In 2025, there was a full roof & gutter replacement, and the private board on board 8 foot privacy fence was power washed and stained. In 2023, the main water valve in front of the house was replaced. In 2022, all kitchen appliances (S.S. Kitchen Aid dishwasher, Whirlpool range & microwave) were replaced, the front door was painted, the hot water heater was replaced with a new drip pan, the kitchen backsplash was replaced, baseboards were repainted, hardware on both bathroom sinks were upgraded, and the garage door was serviced. Other updates in 2022 included painting the kitchen, laundry and bathroom cabinets; installing luxury waterproof vinyl flooring throughout the house; and installing plantation shutters in the front windows for elevated curb appeal. Blinds in the living room and dining room were replaced, and new blinds were installed in the primary bathroom and on the living room patio door for additional privacy. The backyard features a charming covered patio with a ceiling fan, overlooking a large, well-manicured yard maintained with regular yard service. This home has also had quarterly pest control service, keeping it free of insects and critters. With so many updates completed and the home so well maintained, you will feel secure and comfortable, with the freedom to move in and enjoy your new home from day one.
Sold
Price Unknown
103 Rockbrook Dr, Wylie, TX 75098
3beds
1,830sqft
Single Family Residence
Built in 2005
7,840 Square Feet Lot
$363,000 Zestimate®
$--/sqft
$2,419 Estimated rent
Home value
$363,000
$345,000 - $385,000
$2,419/mo
Zestimate® history
Owner options
List your home for rent
$2,419/mo
Rent Zestimate®
Find your next renter with Zillow Rental Manager. Plus, with online applications, you can quickly screen prospective tenants – for free.
$2,419/mo
Rent Zestimate®
Refinance and save
$140/mo
Est. payment
Refinancing to a lower rate could help reduce your monthly payments and save thousands over the life of the loan.
$140/mo
Est. payment
Explore your selling options
Work with a Zillow partner agent
Leverage their expertise and Zillow's premium Showcase listings to get your home seen by more buyers.
Get startedList with your own agent
Get your home in front of millions of buyers by listing it on Zillow.
Learn how to do itSell it yourself
Take full control of how buyers see your home on Zillow by listing For Sale by Owner (FSBO).
List your homeWhat's special
Open floor planBaseboards were repaintedWhirlpool range and microwaveEnormous primary bedroomKitchen backsplash was replaced
Zillow last checked:
Listing updated:
Listed by:
Kimberly Bowen 0512300 214-509-0808,
Ebby Halliday, Realtors 214-509-0808
Bought with:
Emma Allred
Compass RE Texas, LLC
Source: NTREIS,MLS#: 21202825
Facts & features
Interior
Bedrooms & bathrooms
- Bedrooms: 3
- Bathrooms: 2
- Full bathrooms: 2
Primary bedroom
- Features: Ceiling Fan(s), Dual Sinks, En Suite Bathroom, Garden Tub/Roman Tub, Sitting Area in Primary, Separate Shower, Walk-In Closet(s)
- Level: First
- Dimensions: 17 x 12
Bedroom
- Features: Ceiling Fan(s)
- Level: First
- Dimensions: 12 x 11
Bedroom
- Features: Ceiling Fan(s)
- Level: First
- Dimensions: 12 x 10
Dining room
- Level: First
- Dimensions: 15 x 10
Kitchen
- Features: Built-in Features, Eat-in Kitchen, Granite Counters, Pantry
- Level: First
- Dimensions: 17 x 12
Living room
- Features: Ceiling Fan(s)
- Level: First
- Dimensions: 15 x 15
Heating
- Electric
Cooling
- Central Air, Ceiling Fan(s)
Appliances
- Included: Dishwasher, Electric Range, Disposal, Microwave
- Laundry: Washer Hookup, Electric Dryer Hookup, Laundry in Utility Room
Features
- Decorative/Designer Lighting Fixtures, Eat-in Kitchen, High Speed Internet, Open Floorplan, Pantry, Cable TV, Walk-In Closet(s)
- Flooring: Carpet, Luxury Vinyl Plank
- Windows: Shutters, Window Coverings
- Has basement: No
- Has fireplace: No
Interior area
- Total interior livable area: 1,830 sqft
Property
Parking
- Total spaces: 2
- Parking features: Alley Access, Driveway, Inside Entrance, Garage Faces Rear
- Attached garage spaces: 2
- Has uncovered spaces: Yes
Features
- Levels: One
- Stories: 1
- Patio & porch: Front Porch, Patio, Covered
- Exterior features: Lighting, Rain Gutters
- Pool features: None
- Fencing: Fenced,Front Yard,Wood
Lot
- Size: 7,840 Square Feet
- Features: Back Yard, Interior Lot, Lawn, Landscaped, Native Plants, Subdivision, Sprinkler System, Few Trees
Details
- Parcel number: R862300C02101
Construction
Type & style
- Home type: SingleFamily
- Architectural style: Traditional,Detached
- Property subtype: Single Family Residence
Materials
- Foundation: Slab
- Roof: Composition
Condition
- Year built: 2005
Utilities & green energy
- Sewer: Public Sewer
- Water: Public
- Utilities for property: Sewer Available, Separate Meters, Water Available, Cable Available
Green energy
- Water conservation: Water-Smart Landscaping
Community & HOA
Community
- Features: Playground, Trails/Paths, Curbs, Sidewalks
- Security: Security System Owned, Security System, Smoke Detector(s), Security Lights, Security Service
- Subdivision: Southbrook Ph I
HOA
- Has HOA: Yes
- Services included: Association Management, Maintenance Grounds
- HOA fee: $140 semi-annually
- HOA name: VCM, Inc.
- HOA phone: 972-612-2303
Location
- Region: Wylie
Financial & listing details
- Tax assessed value: $368,126
- Annual tax amount: $7,176
- Date on market: 3/11/2026
- Cumulative days on market: 12 days
- Exclusions: Seller would like to take one of the two shelving units. There is one in the primary bedroom and one in second bedroom.
Price history
| Date | Event | Price |
|---|---|---|
| 4/22/2026 | Sold | -- |
Source: NTREIS #21202825 Report a problem | ||
| 3/30/2026 | Pending sale | $375,000$205/sqft |
Source: NTREIS #21202825 Report a problem | ||
| 3/24/2026 | Contingent | $375,000$205/sqft |
Source: NTREIS #21202825 Report a problem | ||
| 3/11/2026 | Listed for sale | $375,000+74.4%$205/sqft |
Source: NTREIS #21202825 Report a problem | ||
| 9/29/2016 | Listing removed | $215,000$117/sqft |
Source: Fraser Realty Group, LLC #13423761 Report a problem | ||
| 8/6/2016 | Pending sale | $215,000$117/sqft |
Source: Fraser Realty Group, LLC #13423761 Report a problem | ||
| 7/17/2016 | Listed for sale | $215,000$117/sqft |
Source: Fraser Realty Group, LLC #13423761 Report a problem | ||
Public tax history
| Year | Property taxes | Tax assessment |
|---|---|---|
| 2025 | $5,443 -3% | $368,126 +5.3% |
| 2024 | $5,610 -7.1% | $349,527 -5.6% |
| 2023 | $6,040 +9.6% | $370,337 +33.2% |
| 2022 | $5,510 -0.8% | $277,945 +10% |
| 2021 | $5,555 -2% | $252,677 +1.8% |
| 2020 | $5,667 +1.6% | $248,240 +3% |
| 2019 | $5,577 -7.9% | $241,125 +4.7% |
| 2018 | $6,053 +34% | $230,334 +7.7% |
| 2017 | $4,518 | $213,816 +10% |
| 2016 | $4,518 +15.5% | $194,358 +16.2% |
| 2015 | $3,911 | $167,246 +13.6% |
| 2014 | $3,911 | $147,180 +5.4% |
| 2013 | -- | $139,700 -0.8% |
| 2012 | -- | $140,781 -4.5% |
| 2011 | -- | $147,387 -0.8% |
| 2010 | -- | $148,527 +0.8% |
| 2009 | -- | $147,411 -1.5% |
| 2008 | -- | $149,666 -2% |
| 2007 | -- | $152,751 +3.4% |
| 2006 | -- | $147,668 +379.8% |
| 2005 | -- | $30,780 |
Find assessor info on the county website
Neighborhood: Southbrook
Nearby homes
- $339,6003 bd2 ba1.7k sqft101 Rockbrook Dr, Wylie, TX 75098Off Market
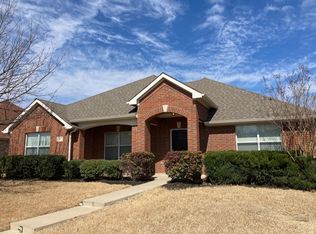
- $359,2004 bd2 ba2.1k sqft105 Rockbrook Dr, Wylie, TX 75098Off Market
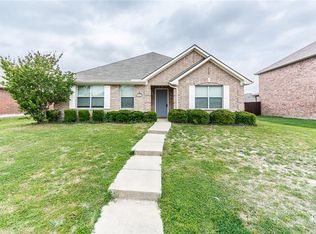
- $348,7003 bd2 ba1.8k sqft107 Rockbrook Dr, Wylie, TX 75098Off Market
- $380,8003 bd2 ba2k sqft102 Cliffbrook Dr, Wylie, TX 75098Off Market

- $370,6004 bd2 ba2k sqft100 Cliffbrook Dr, Wylie, TX 75098Off Market
- $342,0003 bd2 ba1.8k sqft104 Cliffbrook Dr, Wylie, TX 75098Off Market
- $358,7003 bd2 ba2k sqft1900 Muddy Creek Dr, Wylie, TX 75098Off Market
- $337,1003 bd2 ba1.7k sqft106 Cliffbrook Dr, Wylie, TX 75098Off Market
Nearby schools
GreatSchools rating
- 10/10Wally Watkins Elementary SchoolGrades: PK-4Distance: 0.1 mi
- 9/10Grady Burnett Junior High SchoolGrades: 7-8Distance: 0.9 mi
- 8/10Wylie East High SchoolGrades: 9-12Distance: 3.2 mi
Schools provided by the listing agent
- Elementary: Wally Watkins
- High: Wylie East
- District: Wylie ISD
Source: NTREIS. This data may not be complete. We recommend contacting the local school district to confirm school assignments for this home.
Get a cash offer in 3 minutes
Find out how much your home could sell for in as little as 3 minutes with a no-obligation cash offer.
Estimated market value
$363,000
Get a cash offer in 3 minutes
Find out how much your home could sell for in as little as 3 minutes with a no-obligation cash offer.
Estimated market value
$363,000
- Texas
- Collin County
- Wylie
- 75098
- Southbrook
- 103 Rockbrook Dr
Nearby cities
Nearby neighborhoods
Nearby zip codes
Other Wylie Topics
