Step into this unique and spacious 4-bedroom, 2.5-bath split-level home in Newark, Delaware! Built in 1960 and thoughtfully updated, this 2,453 sq ft home sits on a .18-acre lot with a driveway that comfortably fits four cars. It’s full of character, versatility, and possibilities for your family or multi-generational living. Upon entering, you’ll find a small staircase leading to the main living area, where an open concept layout connects the large living room and dining room. With natural light pouring in, this space feels bright and inviting. Adjacent to the dining area is the updated kitchen, complete with granite countertops, cream cabinets, and newer appliances, making it both functional and stylish. Head downstairs, and you’ll find a second family room, a half bath, and a flexible bonus space that could be transformed into an office, playroom, or even a fifth bedroom with a simple addition of a wall. From here, access the full basement, which is partially finished and includes a laundry room and an extra room with endless potential. You can also step into the sunroom, a generous 200+ sq ft space equipped with a mini split system, allowing you to enjoy it year-round. On the upper level, you’ll discover three spacious bedrooms, including a primary bedroom that offers ample space to accommodate large furniture, creating a true retreat. The updated full bathroom on this level features a double vanity and plenty of storage, providing both functionality and style. The standout feature of this home is the original two-car garage, which has been converted into an in-law suite or secondary living space. This area includes the home’s fourth bedroom, a full bathroom, a kitchenette, and its own private entrance, offering independence and privacy for extended family or guests. Outside, the fully fenced backyard includes a large shed for storage and plenty of space for outdoor activities. With its ideal location just minutes from Kirkwood Highway, close to local spots and amenities, and only 15 minutes from the University of Delaware, this home combines comfort, convenience, and charm. Don’t miss the opportunity to make this versatile and beautifully updated home yours. Schedule your showing today!
Sold for $415,000
$415,000
103 Rockrose Dr, Newark, DE 19711
4beds
1,850sqft
Single Family Residence
Built in 1960
7,841 Square Feet Lot
$345,200 Zestimate®
$224/sqft
$2,749 Estimated rent
Home value
$345,200
$307,000 - $387,000
$2,749/mo
Zestimate® history
Owner options
List your home for rent
$2,749/mo
Rent Zestimate®
Find your next renter with Zillow Rental Manager. Plus, with online applications, you can quickly screen prospective tenants – for free.
$2,749/mo
Rent Zestimate®
Refinance and save
$1,990/mo
Est. payment
Refinancing to a lower rate could help reduce your monthly payments and save thousands over the life of the loan.
$1,990/mo
Est. payment
Explore your selling options
Work with a Zillow partner agent
Leverage their expertise and Zillow's premium Showcase listings to get your home seen by more buyers.
Get startedList with your own agent
Get your home in front of millions of buyers by listing it on Zillow.
Learn how to do itSell it yourself
Take full control of how buyers see your home on Zillow by listing For Sale by Owner (FSBO).
List your homeWhat's special
In-law suiteFlexible bonus spaceSplit-level homeFull basementPrimary bedroomSecond family roomDouble vanity
Zillow last checked:
Listing updated:
Listed by:
Amanda Bradford 302-753-5025,
Crown Homes Real Estate
Bought with:
Rasmey Hun, Rs0023331
Real Broker, LLC
Source: Bright MLS,MLS#: DENC2075118
Facts & features
Interior
Bedrooms & bathrooms
- Bedrooms: 4
- Bathrooms: 3
- Full bathrooms: 2
- 1/2 bathrooms: 1
Basement
- Area: 615
Heating
- Baseboard, Wall Unit, Natural Gas
Cooling
- Central Air, Ductless, Electric
Appliances
- Included: Gas Water Heater, Tankless Water Heater
- Laundry: In Basement
Features
- Basement: Full,Partially Finished
- Has fireplace: No
Interior area
- Total structure area: 1,850
- Total interior livable area: 1,850 sqft
- Finished area above ground: 1,235
- Finished area below ground: 615
Property
Parking
- Total spaces: 4
- Parking features: Driveway
- Uncovered spaces: 4
Accessibility
- Accessibility features: None
Features
- Levels: Multi/Split,Two and One Half
- Stories: 2.5
- Pool features: None
- Fencing: Full
Lot
- Size: 7,841 Square Feet
- Dimensions: 80.00 x 114.40
Details
- Additional structures: Above Grade, Below Grade
- Parcel number: 08049.30247
- Zoning: NC6.5
- Special conditions: Standard
Construction
Type & style
- Home type: SingleFamily
- Property subtype: Single Family Residence
Materials
- Brick, Asbestos
- Foundation: Block
Condition
- New construction: No
- Year built: 1960
Utilities & green energy
- Sewer: Public Sewer
- Water: Public
Community & HOA
Community
- Subdivision: Meadowood
HOA
- Has HOA: No
Location
- Region: Newark
Financial & listing details
- Price per square foot: $224/sqft
- Tax assessed value: $63,600
- Annual tax amount: $2,216
- Date on market: 1/31/2025
- Listing agreement: Exclusive Right To Sell
- Ownership: Fee Simple
Price history
| Date | Event | Price |
|---|---|---|
| 3/17/2025 | Sold | $415,000-2.4%$224/sqft |
Source:  Bright MLS #DENC2075118 Report a problem Bright MLS #DENC2075118 Report a problem | ||
| 2/26/2025 | Pending sale | $425,000$230/sqft |
Source: Bright MLS #DENC2075118 Report a problem | ||
| 2/17/2025 | Contingent | $425,000$230/sqft |
Source: Bright MLS #DENC2075118 Report a problem | ||
| 2/15/2025 | Price change | $425,000-2.3%$230/sqft |
Source: Bright MLS #DENC2075118 Report a problem | ||
| 1/31/2025 | Listed for sale | $435,000+79%$235/sqft |
Source: Bright MLS #DENC2075118 Report a problem | ||
| 9/5/2007 | Sold | $243,000$131/sqft |
Source: Public Record Report a problem | ||
Public tax history
| Year | Property taxes | Tax assessment |
|---|---|---|
| 2025 | -- | $392,300 +516.8% |
| 2024 | $2,350 +13.4% | $63,600 |
| 2023 | $2,073 -1.2% | $63,600 |
| 2022 | $2,098 +0% | $63,600 |
| 2021 | $2,098 -0.3% | $63,600 |
| 2020 | $2,104 +0.2% | $63,600 |
| 2019 | $2,101 +3.3% | $63,600 |
| 2017 | $2,034 | $63,600 |
| 2016 | -- | $63,600 |
| 2015 | -- | $63,600 |
| 2014 | -- | $63,600 |
| 2013 | -- | $63,600 |
| 2012 | -- | $63,600 |
| 2011 | -- | $63,600 |
| 2010 | -- | $63,600 |
| 2009 | -- | $63,600 |
| 2008 | -- | $63,600 |
| 2007 | -- | $63,600 |
| 2006 | -- | $63,600 |
| 2005 | -- | $63,600 |
| 2004 | -- | $63,600 |
| 2003 | -- | $63,600 |
| 2002 | -- | $63,600 |
| 2001 | -- | $63,600 |
Find assessor info on the county website
Neighborhood: Meadowood
Nearby homes
- $390,9004 bd2 ba1.8k sqft105 Rockrose Dr, Newark, DE 19711Off Market
- $333,0003 bd1 ba1.5k sqft121 Forsythia Dr, Newark, DE 19711Off Market
- $329,6003 bd1 ba1.8k sqft123 Forsythia Dr, Newark, DE 19711Off Market
- $380,6004 bd1 ba2.4k sqft119 Forsythia Dr, Newark, DE 19711Off Market
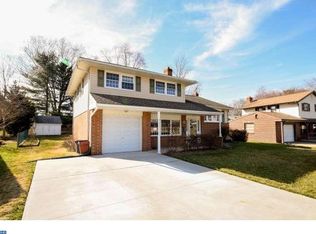
- $348,7003 bd2 ba1.5k sqft107 Rockrose Dr, Newark, DE 19711Off Market
- $349,8004 bd1 ba2k sqft104 Rockrose Dr, Newark, DE 19711Off Market
- $350,4003 bd1 ba1.8k sqft102 Rockrose Dr, Newark, DE 19711Off Market
- $350,1003 bd2 ba1.6k sqft1124 Mayflower Dr, Newark, DE 19711Off Market
Nearby schools
GreatSchools rating
- 8/10Heritage Elementary SchoolGrades: K-5Distance: 0.8 mi
- 1/10Skyline Middle SchoolGrades: 6-8Distance: 0.9 mi
- 3/10Dickinson (John) High SchoolGrades: 6-12Distance: 1.3 mi
Schools provided by the listing agent
- District: Red Clay Consolidated
Source: Bright MLS. This data may not be complete. We recommend contacting the local school district to confirm school assignments for this home.
Get a cash offer in 3 minutes
Find out how much your home could sell for in as little as 3 minutes with a no-obligation cash offer.
Estimated market value
$345,200
Get a cash offer in 3 minutes
Find out how much your home could sell for in as little as 3 minutes with a no-obligation cash offer.
Estimated market value
$345,200
- Delaware
- New Castle County
- Newark
- 19711
- Meadowood
- 103 Rockrose Dr
Nearby cities
Nearby neighborhoods
Nearby zip codes
Other Newark Topics
