Skip main navigation
Under contract
  • $589,000

    103 Rodgers Ave NE, Pt Charlotte, FL 33952

    3beds
    1,935sqft
    : 
    Loading
    Get pre-qualified
    Single Family Residence
    Built in 1960
    0.45 Acres Lot
    $555,800 Zestimate®
    $304/sqft
    $-- HOA

    What's special

    Covered lanaiFenced backyardScreened solar heated poolVery mature beautiful landscaping
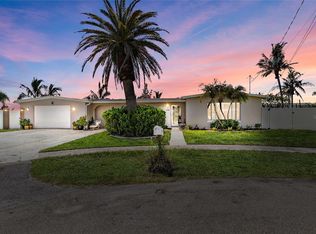
    Under contract-accepting backup offers. The inside of this 3 bed 3 bath very private, waterfront, screened solar heated pool home did not flood. 238 ft tip lot with very mature, beautiful landscaping. IMPACT windows and doors throughout. Newer roof (2022). Oversized 2 car garage. The family chef will love the two full size ovens in a large, very functional kitchen. All three bedrooms with solid core doors are absolutely huge. Easy possibility for a fourth bedroom. Primary bathroom has a spa tub, double sinks, walk in shower and closet. Two tankless hot water heaters run it all. Two zone A/C as well. High end ceiling fans throughout along with plantation shutters on all the windows. Updated PVC plumbing to the street, No cast iron. Watch tv under your covered lanai or on the built-in big screen by the pool. Only a few minute boat ride to wide water and the harbor. Nicely landscaped, oversized lot just under a half acre. You'll feel like you're at a resort in the evening with the landscape up-lighting showing off most of the 23 mature palms in your fenced backyard. ONE OF A KIND home very close to the harbor. Importantly, not a lot of mangroves around, so mosquitoes and no see ums have never been an issue unlike a lot of subdivisions on the harbor. Canary palm in the front can stay or go. There's an open offer to buy the tree from Sunscape Landscape & Nursery.
    12 days
    |
    678
    |
    63
    |

    Likely to sell faster than

    Zillow last checked:

    Listing updated:

    Listed by:

    Michael Ferguson 561-222-1850,

    NORTHGROUP REAL ESTATE, INC 561-222-1850

    Source: Stellar MLS,MLS#: TB8523246MLS LogoOriginating MLS: Orlando Regional

      Facts & features

      Interior

      Bedrooms & bathrooms
      • Bedrooms: 3
      • Bathrooms: 3
      • Full bathrooms: 3
      Primary bedroom
      • Features: Bath With Whirlpool, Walk-In Closet(s)
      • Level: First
      • Area: 221 Square Feet
      • Dimensions: 17x13
      Bedroom 2
      • Features: Dual Closets
      • Level: First
      • Area: 209 Square Feet
      • Dimensions: 19x11
      Bedroom 3
      • Features: Dual Closets
      • Level: First
      • Area: 234 Square Feet
      • Dimensions: 18x13
      Bathroom 1
      • Features: Walk-In Closet(s)
      • Level: First
      • Area: 136 Square Feet
      • Dimensions: 17x8
      Kitchen
      • Features: No Closet
      • Level: First
      • Area: 120 Square Feet
      • Dimensions: 12x10
      Living room
      • Features: Linen Closet
      • Level: First
      • Area: 216 Square Feet
      • Dimensions: 18x12
      Heating
      • Central, Electric
      Cooling
      • Central Air, Zoned
      Appliances
      • Included: Oven, Convection Oven, Cooktop, Dishwasher, Disposal, Dryer, Exhaust Fan, Microwave, Range, Refrigerator, Washer
      • Laundry: Inside
      Features
      • Ceiling Fan(s), Walk-In Closet(s)
      • Flooring: Ceramic Tile
      • Doors: French Doors
      • Windows: Window Treatments
      • Has fireplace: No
      Interior area
      • Total structure area: 3,108
      • Total interior livable area: 1,935 sqft
      Video & virtual tour

      Property

      Parking
      • Total spaces: 2
      • Parking features: Garage - Attached
      • Attached garage spaces: 2
      Features
      • Levels: One
      • Stories: 1
      • Patio & porch: Covered, Front Porch, Patio, Screened
      • Exterior features: Irrigation System, Lighting, Private Mailbox, Private Yard, Rain Gutters, Storage
      • Has private pool: Yes
      • Pool features: Gunite, Heated, In Ground, Outside Bath Access, Screen Enclosure, Solar Heat
      • Fencing: Fenced,Masonry,Other
      • Has view: Yes
      • View description: Garden, Pool, Water, Canal
      • Has water view: Yes
      • Water view: Water,Canal
      • Waterfront features: Canal - Brackish, Canal - Saltwater, Canal Front, Saltwater Canal Access, Seawall
      • Frontage length: Canal: 238
      Lot
      • Size: 0.45 Acres
      • Features: Corner Lot, Cul-De-Sac, Landscaped, Oversized Lot, Private, Tip Lot
      • Residential vegetation: Mature Landscaping, Trees/Landscaped
      Details
      • Parcel number: 402227179013
      • Zoning: RSF3.5
      • Special conditions: None

      Construction

      Type & style
      • Home type: SingleFamily
      • Property subtype: Single Family Residence
      Materials
      • Block, Concrete
      • Foundation: Slab
      • Roof: Membrane,Shingle
      Condition
      • New construction: No
      • Year built: 1960

      Utilities & green energy

      • Sewer: Public Sewer
      • Water: Public
      • Utilities for property: Cable Available, Electricity Connected, Public, Solar, Water Connected

      Community & HOA

      Community
      • Pet fee: $0 monthly
      • Subdivision: PORT CHARLOTTE SEC 006
      HOA
      • Has HOA: No
      Location
      • Region: Pt Charlotte

      Financial & listing details

      • Price per square foot: $304/sqft
      • Annual tax amount: $6,985
      • Date on market: 7/6/2026
      • Cumulative days on market: 13 days
      • Listing terms: Cash,Conventional
      • Ownership: Fee Simple
      • Total actual rent: 0
      • Electric utility on property: Yes
      • Road surface type: Asphalt

        Estimated market value

        $555,800

        $528,000 - $584,000

        $3,105/mo

        Price history

        DateEventPrice
        7/15/2026Contingent$589,000$304/sqft
        Source: Stellar MLS #TB8523246 Report a problem
        7/6/2026Listed for sale$589,000-10.6%$304/sqft
        Source: Stellar MLS #TB8523246 Report a problem
        4/22/2025Listing removed$659,000$341/sqft
        Source: Stellar MLS #TB8345676 Report a problem
        2/21/2025Price change$659,000-5.7%$341/sqft
        Source: BeachesMLS #RX-11059244 Report a problem
        2/5/2025Listed for sale$699,000$361/sqft
        Source: Stellar MLS #TB8345676 Report a problem

        Public tax history

        Tax history is unavailable.

        Monthly payment

        Est. payment

        Payment breakdown

        Explore the cost of this home by adjusting the details. Changes won't be saved.
        All calculations are estimates and provided by Zillow, Inc. for informational purposes only. Actual amounts may vary.
        HOA fees may include property taxes on listings classified as Co-Ops. Contact the listing agent and/or owner for fee details.
        Mortgage interest rates are dependent on a number of factors, including credit score, down payment, and repayment length. Interest rate data provided by Zillow Group Marketplace, Inc. as of 1/1/1970 from various mortgage lenders with which we have lead or other similar arrangements; the Estimated Payment is an average of those rates.
        See how much you could borrow to make a competitive offer.

        Climate risks

        Neighborhood: 33952

        Getting around

        2 / 100
        Car-Dependent
        37 / 100
        Somewhat Bikeable

        Nearby schools

        GreatSchools rating

        A local agent can set up tours, give advice and negotiate with sellers.

        Browse local experts

        Similar homes