Welcome Home To This Spacious 3-bedroom, 2-bath Ranch. From The Moment You Arrive, You'll Appreciate The Large Front Deck, The Perfect Place To Relax, Entertain, Or Enjoy Your Morning Coffee. Step Inside To A Welcoming Living Room Featuring Beautiful Vaulted Ceilings That Create An Open, Airy Feel And Provide A Striking First Impression. The Current Owner Has Completely Renovated The Kitchen, Offering A Stylish And Functional Space That Serves As The Heart Of The Home. All Kitchen Appliances Are Included, Making This Property Truly Move-in Ready. Designed With Convenience In Mind, The Home Offers Primarily Single-floor Living, With Laundry Currently Located In The Basement. A Previous Owner Utilized One Of The Bedrooms As A Main-floor Laundry Area, Providing Flexibility For Those Seeking Complete One-level Living. The Original Attached Garage Has Been Converted Into A Versatile Bonus Room That Can Serve As A Second Family Room, Playroom, Home Office, Hobby Space, Or Whatever Best Fits Your Needs. Downstairs, The Massive Basement Offers Endless Possibilities For Recreation, Storage, A Home Gym, Workshop, Or Future Finished Living Space. Complete With A Detached Garage, A Spacious Yard, And A Convenient Location Close To Schools, Parks, And Everyday Amenities, This Home Combines Comfort, Flexibility, And Value In One Attractive Package.
Sold for $216,000
$216,000
103 Roger Ave, Bellevue, OH 44811
3beds
1,468sqft
Single Family Residence
Built in 1958
0.26 Acres Lot
$216,800 Zestimate®
$147/sqft
$1,698 Estimated rent
Home value
$216,800
Estimated sales range
Not available
$1,698/mo
Zestimate® history
Owner options
List your home for rent
$1,698/mo
Rent Zestimate®
Find your next renter with Zillow Rental Manager. Plus, with online applications, you can quickly screen prospective tenants – for free.
$1,698/mo
Rent Zestimate®
Refinance and save
$1,421/mo
Est. payment
Refinancing to a lower rate could help reduce your monthly payments and save thousands over the life of the loan.
$1,421/mo
Est. payment
Explore your selling options
Work with a Zillow partner agent
Leverage their expertise and Zillow's premium Showcase listings to get your home seen by more buyers.
Get startedList with your own agent
Get your home in front of millions of buyers by listing it on Zillow.
Learn how to do itSell it yourself
Take full control of how buyers see your home on Zillow by listing For Sale by Owner (FSBO).
List your homeWhat's special
Detached garagePrimarily single-floor livingLarge front deckBeautiful vaulted ceilingsSpacious yard
Zillow last checked:
Listing updated:
Listed by:
Ross M. Boesch 419-656-9404 ross@morganrealtygroup.com,
Weichert, Realtors-Morgan Real
Bought with:
Frank Van Dresser, Jr., 2001016429
RE/MAX Quality Realty - Norwal
Source: Firelands MLS,MLS#: 20262208Originating MLS: Firelands MLS
Facts & features
Interior
Bedrooms & bathrooms
- Bedrooms: 3
- Bathrooms: 2
- Full bathrooms: 2
Primary bedroom
- Level: Main
- Area: 143
- Dimensions: 13 x 11
Bedroom 2
- Level: Main
- Area: 90
- Dimensions: 10 x 9
Bedroom 3
- Level: Main
- Area: 99
- Dimensions: 11 x 9
Bedroom 4
- Area: 0
- Dimensions: 0 x 0
Bedroom 5
- Area: 0
- Dimensions: 0 x 0
Bathroom
- Level: Main
Bathroom 1
- Level: Main
Dining room
- Area: 0
- Dimensions: 0 x 0
Family room
- Level: Main
- Area: 228
- Dimensions: 19 x 12
Kitchen
- Level: Main
- Area: 169
- Dimensions: 13 x 13
Living room
- Level: Main
- Area: 286
- Dimensions: 22 x 13
Heating
- Gas, Forced Air
Cooling
- Central Air
Appliances
- Included: Dishwasher, Range, Refrigerator
- Laundry: None
Features
- Ceiling Fan(s)
- Basement: Sump Pump,Full
Interior area
- Total structure area: 1,468
- Total interior livable area: 1,468 sqft
Property
Parking
- Total spaces: 2
- Parking features: Detached
- Garage spaces: 2
Features
- Levels: One
- Stories: 1
Lot
- Size: 0.26 Acres
- Dimensions: 75 x 153
Details
- Parcel number: 010070100220000
- Other equipment: Sump Pump
Construction
Type & style
- Home type: SingleFamily
- Property subtype: Single Family Residence
Materials
- Vinyl Siding
- Foundation: Basement
- Roof: Asphalt
Condition
- Year built: 1958
Utilities & green energy
- Electric: ON
- Sewer: Public Sewer
- Water: Public
Community & HOA
Community
- Subdivision: Alex Bruscinos Plat/Rosedale
Location
- Region: Bellevue
Financial & listing details
- Price per square foot: $147/sqft
- Tax assessed value: $141,270
- Annual tax amount: $4,002
- Price range: $216K - $216K
- Date on market: 6/12/2026
- Date available: 01/01/1800
- Listing terms: Conventional
Price history
| Date | Event | Price |
|---|---|---|
| 7/2/2026 | Sold | $216,000+8.1%$147/sqft |
Source: Firelands MLS #20262208 Report a problem | ||
| 6/16/2026 | Contingent | $199,900$136/sqft |
Source: Firelands MLS #20262208 Report a problem | ||
| 6/12/2026 | Listed for sale | $199,900+80.1%$136/sqft |
Source: Firelands MLS #20262208 Report a problem | ||
| 4/9/2015 | Sold | $111,000$76/sqft |
Source: Public Record Report a problem | ||
Public tax history
| Year | Property taxes | Tax assessment |
|---|---|---|
| 2024 | $2,010 +27.3% | $49,440 +33.5% |
| 2023 | $1,580 0% | $37,020 +1% |
| 2022 | $1,580 -0.8% | $36,650 |
| 2021 | $1,593 -0.7% | $36,650 +5% |
| 2020 | $1,605 +1.4% | $34,900 |
| 2019 | $1,583 +1.3% | $34,900 |
| 2018 | $1,562 | $34,900 +21.9% |
| 2017 | $1,562 +25.2% | $28,620 |
| 2016 | $1,248 +0.2% | $28,620 0% |
| 2015 | $1,245 | $28,630 |
| 2014 | $1,245 -1.9% | $28,630 |
| 2013 | $1,269 | $28,630 |
| 2012 | -- | $28,630 -10.6% |
| 2011 | -- | $32,030 |
| 2010 | -- | $32,030 |
| 2009 | -- | $32,030 -7.3% |
| 2008 | -- | $34,550 |
| 2007 | -- | $34,550 +0% |
| 2006 | $1,931 -4.1% | $34,545 -5.8% |
| 2005 | $2,014 | $36,680 -3% |
| 2004 | -- | $37,800 |
| 2003 | $2,104 +9% | $37,800 +10% |
| 2002 | $1,930 | $34,370 0% |
| 2001 | -- | $34,380 |
Find assessor info on the county website
Neighborhood: 44811
Nearby homes
- $155,9003 bd1 ba1.1k sqft109 Roger Ave, Bellevue, OH 44811Off Market
- $1,580-- bd-- ba-- sqft109 Roger Ave, Bellevue, OH 44811Off Market
- $135,9003 bd1 ba984 sqft115 Roger Ave, Bellevue, OH 44811Off Market
- $180,0003 bd2 ba1.3k sqft724 N Sandusky St, Bellevue, OH 44811Sold
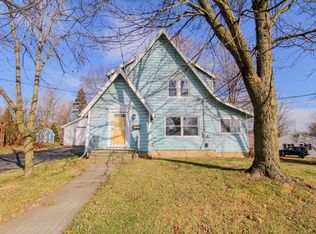
- $176,4003 bd1 ba1.3k sqft120 Charlotte Ave, Bellevue, OH 44811Off Market
- $224,0004 bd2 ba2.5k sqft303 Moore Ave, Bellevue, OH 44811Sold
- $170,5003 bd2 ba1.3k sqft307 Moore Ave, Bellevue, OH 44811Off Market
- $147,6003 bd1 ba972 sqft119 Roger Ave, Bellevue, OH 44811Off Market
Nearby schools
GreatSchools rating
- 8/10Bellevue Elementary SchoolGrades: PK-5Distance: 0.8 mi
- 7/10Bellevue Middle SchoolGrades: 6-8Distance: 0.2 mi
- 6/10Bellevue High SchoolGrades: 9-12Distance: 0.3 mi
Schools provided by the listing agent
- District: Bellevue
Source: Firelands MLS. This data may not be complete. We recommend contacting the local school district to confirm school assignments for this home.


Get pre-qualified for a loan
At Zillow Home Loans, we can pre-qualify you in as little as 5 minutes with no impact to your credit score.An equal housing lender. NMLS #10287.
- Ohio
- Huron County
- Bellevue
- 44811
- 103 Roger Ave
