Experience the charm of this beautifully renovated 4-bedroom, 2-bathroom home with a versatile den/office that can easily serve as a 5th bedroom! The spacious floor plan features high ceilings, a formal dining area, a large living room, and a cozy breakfast nook. The stunning kitchen is a true highlight, boasting brand-new solid wood, soft-close white shaker cabinets with crown molding, Quartz countertops, and GE stainless steel appliances. You’ll love the walk-in pantry and the bartop that overlooks the breakfast nook and living room, which opens up to a large, covered patio through triple sliders. This home has been thoughtfully updated with new decorative luxury vinyl plank flooring throughout—no carpet in sight—along with all-new LED light fixtures, fresh paint, plumbing fixtures, and tall elongated toilets. The garage has also been freshly painted, including the floor, and feature shelving for added convenience. The primary bedroom is a private retreat with an en-suite bathroom that offers double sinks, Quartz countertops, a separate tub and walk-in shower, plus a generous walk-in closet. The split floor plan provides privacy for the 3 additional guest bedrooms and a guest bathroom with a shower/tub combo, new vanity and countertop. The bonus room offers flexibility as an office or potential 5th bedroom. Outside, the large partially fenced backyard is perfect for entertaining and has ample space for a future pool. Additional features include a 2017 AC unit, brand-new water heater, and hurricane shutters for your peace of mind. Don’t miss your chance to see this move-in-ready home—schedule your visit today but in the meantime make sure to look at the virtual tour for a walkthrugh video!
Sold for $360,000
$360,000
103 ROLLING SANDS DRIVE, PALM COAST, FL 32164
4beds
2,242sqft
Single Family Residence
Built in 2005
10,019 Square Feet Lot
$368,300 Zestimate®
$161/sqft
$2,256 Estimated rent
Home value
$368,300
$331,000 - $409,000
$2,256/mo
Zestimate® history
Owner options
List your home for rent
$2,256/mo
Rent Zestimate®
Find your next renter with Zillow Rental Manager. Plus, with online applications, you can quickly screen prospective tenants – for free.
$2,256/mo
Rent Zestimate®
Refinance and save
$2,474/mo
Est. payment
Refinancing to a lower rate could help reduce your monthly payments and save thousands over the life of the loan.
$2,474/mo
Est. payment
Explore your selling options
Work with a Zillow partner agent
Leverage their expertise and Zillow's premium Showcase listings to get your home seen by more buyers.
Get startedList with your own agent
Get your home in front of millions of buyers by listing it on Zillow.
Learn how to do itSell it yourself
Take full control of how buyers see your home on Zillow by listing For Sale by Owner (FSBO).
List your homeWhat's special
All-new led light fixturesFresh paintGuest bedroomsBonus roomQuartz countertopsCozy breakfast nookHigh ceilings
Zillow last checked:
Listing updated:
Listed by:
Peter Larsson 386-793-6350,
REALTY EXCHANGE, LLC 386-931-6311
Bought with:
Tony Garren, 3210657
FLORIDA BEACHES REAL ESTATE
Source: Stellar MLS,MLS#: FC303106 Originating MLS: Flagler
Originating MLS: Flagler
Facts & features
Interior
Bedrooms & bathrooms
- Bedrooms: 4
- Bathrooms: 2
- Full bathrooms: 2
Primary bedroom
- Features: Walk-In Closet(s)
- Level: First
Bedroom 2
- Features: Built-in Closet
- Level: First
Bedroom 3
- Features: Walk-In Closet(s)
- Level: First
Bedroom 4
- Features: Walk-In Closet(s)
- Level: First
Primary bathroom
- Features: Dual Sinks, En Suite Bathroom, Exhaust Fan, Garden Bath, Tub with Separate Shower Stall
- Level: First
Balcony porch lanai
- Level: First
Den
- Level: First
Dinette
- Level: First
Dining room
- Level: First
Foyer
- Level: First
Kitchen
- Features: Breakfast Bar, Pantry
- Level: First
Laundry
- Level: First
Living room
- Level: First
Heating
- Central, Electric
Cooling
- Central Air
Appliances
- Included: Dishwasher, Disposal, Electric Water Heater, Exhaust Fan, Microwave, Range, Refrigerator
- Laundry: Electric Dryer Hookup, Inside, Laundry Room, Washer Hookup
Features
- High Ceilings, Open Floorplan, Solid Surface Counters, Thermostat, Walk-In Closet(s)
- Flooring: Luxury Vinyl
- Windows: Window Treatments, Hurricane Shutters
- Has fireplace: No
Interior area
- Total structure area: 2,967
- Total interior livable area: 2,242 sqft
Property
Parking
- Total spaces: 2
- Parking features: Garage - Attached
- Attached garage spaces: 2
Features
- Levels: One
- Stories: 1
- Exterior features: Private Mailbox
Lot
- Size: 10,019 Square Feet
Details
- Parcel number: 0711317032003400280
- Zoning: DPX
- Special conditions: None
Construction
Type & style
- Home type: SingleFamily
- Property subtype: Single Family Residence
Materials
- Block, Stucco
- Foundation: Slab
- Roof: Shingle
Condition
- New construction: No
- Year built: 2005
Details
- Builder name: Holiday
Utilities & green energy
- Sewer: Public Sewer
- Water: Public
- Utilities for property: Cable Connected, Electricity Connected, Phone Available, Sewer Connected, Water Connected
Community & HOA
Community
- Pet fee: $0 monthly
- Subdivision: PALM COAST SEC 32
HOA
- Has HOA: No
Location
- Region: Palm Coast
Financial & listing details
- Price per square foot: $161/sqft
- Tax assessed value: $264,051
- Annual tax amount: $4,523
- Date on market: 8/23/2024
- Cumulative days on market: 282 days
- Listing terms: Cash,Conventional,FHA,VA Loan
- Ownership: Fee Simple
- Total actual rent: 0
- Electric utility on property: Yes
- Road surface type: Asphalt
Price history
| Date | Event | Price |
|---|---|---|
| 8/27/2025 | Sold | $360,000-2.4%$161/sqft |
Source:  Stellar MLS #FC303106 Report a problem Stellar MLS #FC303106 Report a problem | ||
| 7/13/2025 | Pending sale | $369,000$165/sqft |
Source: Stellar MLS #FC303106 Report a problem | ||
| 4/11/2025 | Listed for sale | $369,000$165/sqft |
Source: Stellar MLS #FC303106 Report a problem | ||
| 3/2/2025 | Pending sale | $369,000$165/sqft |
Source: Stellar MLS #FC303106 Report a problem | ||
| 11/7/2024 | Price change | $369,000-2.6%$165/sqft |
Source: Stellar MLS #FC303106 Report a problem | ||
| 9/28/2024 | Price change | $379,000-5%$169/sqft |
Source: Stellar MLS #FC303106 Report a problem | ||
| 8/23/2024 | Listed for sale | $399,000+42.5%$178/sqft |
Source: Stellar MLS #FC303106 Report a problem | ||
| 5/24/2024 | Sold | $280,000-6.7%$125/sqft |
Source:  realMLS #2023741 Report a problem realMLS #2023741 Report a problem | ||
| 5/8/2024 | Pending sale | $299,999$134/sqft |
Source:  Douglas Elliman #2023741 Report a problem Douglas Elliman #2023741 Report a problem | ||
| 5/3/2024 | Listed for sale | $299,999+215.8%$134/sqft |
Source: realMLS #2023741 Report a problem | ||
| 6/21/2021 | Listing removed | -- |
Source: Zillow Rental Network Premium Report a problem | ||
| 6/17/2021 | Listed for rent | $1,750+16.7%$1/sqft |
Source: Zillow Rental Network Premium Report a problem | ||
| 8/11/2020 | Listing removed | $1,500$1/sqft |
Source: Everest Realty Report a problem | ||
| 8/6/2020 | Listed for rent | $1,500+11.1%$1/sqft |
Source: Everest Realty Report a problem | ||
| 6/26/2016 | Listing removed | $1,350+22.7%$1/sqft |
Source: Coldwell Banker Roth Wehrly Graber #221816 Report a problem | ||
| 5/2/2012 | Listing removed | $1,100 |
Source: Everest Realty Report a problem | ||
| 3/19/2012 | Listed for rent | $1,100 |
Source: Everest Realty Report a problem | ||
| 2/15/2012 | Sold | $95,000-4.9%$42/sqft |
Source: Public Record Report a problem | ||
| 11/10/2011 | Price change | $99,900-16.7%$45/sqft |
Source: VIRTUAL HOMES REALTY #179151 Report a problem | ||
| 2/18/2011 | Listed for sale | $119,900-50.3%$53/sqft |
Source: VIRTUAL HOMES REALTY #179151 Report a problem | ||
| 10/7/2005 | Sold | $241,300+302.2%$108/sqft |
Source: Public Record Report a problem | ||
| 11/30/2004 | Sold | $60,000+308.2%$27/sqft |
Source: Public Record Report a problem | ||
| 12/18/1998 | Sold | $14,700$7/sqft |
Source: Public Record Report a problem | ||
Public tax history
| Year | Property taxes | Tax assessment |
|---|---|---|
| 2024 | $4,771 +5.5% | $258,910 +10% |
| 2023 | $4,523 +4.3% | $235,373 +10% |
| 2022 | $4,338 +14.6% | $213,975 +10% |
| 2021 | $3,787 +5.2% | $194,523 +6.9% |
| 2020 | $3,601 +3.4% | $182,001 +6.1% |
| 2019 | $3,481 +9.5% | $171,612 +10% |
| 2018 | $3,179 +6.5% | $156,011 +6.6% |
| 2017 | $2,985 | $146,409 +7.8% |
| 2016 | $2,985 +7.3% | $135,865 +10% |
| 2015 | $2,782 +5.4% | $123,514 -1.7% |
| 2014 | $2,640 | $125,667 +23.1% |
| 2013 | -- | $102,077 +3% |
| 2012 | -- | $99,127 -16.6% |
| 2011 | -- | $118,871 -8.7% |
| 2010 | -- | $130,210 -16.6% |
| 2009 | -- | $156,076 -7.8% |
| 2008 | -- | $169,235 -11.9% |
| 2007 | -- | $192,094 +7.4% |
| 2006 | -- | $178,874 +482.7% |
| 2005 | -- | $30,700 -75.5% |
| 2004 | -- | $125,258 |
Find assessor info on the county website
Neighborhood: 32164
Nearby homes
- $274,3003 bd2 ba1.4k sqft105 Rolling Sands Dr, Palm Coast, FL 32164Off Market
- $---- bd-- ba-- sqft101 Rolling Sands Dr #B, Palm Coast, FL 32164Off Market
- $280,5002 bd2 ba1k sqft101 Rolling Sands Dr #A, Palm Coast, FL 32164Off Market

- $229,4002 bd2 ba1k sqft101B Rolling Sands Dr, Palm Coast, FL 32164Off Market
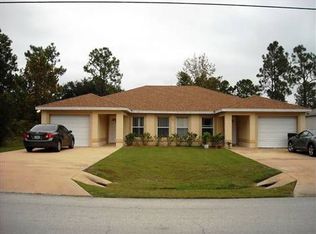
- $188,7002 bd2 ba1k sqft101A Rolling Sands Dr, Palm Coast, FL 32164Off Market
- $291,4003 bd2 ba1.5k sqft22 Rosecroft Ln, Palm Coast, FL 32164Off Market
- $327,0004 bd2 ba1.7k sqft24 Rosecroft Ln, Palm Coast, FL 32164Off Market
- $331,4004 bd2 ba2.2k sqft20 Rosecroft Ln, Palm Coast, FL 32164Off Market
Nearby schools
GreatSchools rating
- 7/10Rymfire Elementary SchoolGrades: PK-5Distance: 1.2 mi
- 7/10Indian Trails Middle SchoolGrades: 6-8Distance: 4.2 mi
- 5/10Matanzas High SchoolGrades: 8-12Distance: 5.8 mi
Schools provided by the listing agent
- Elementary: Rymfire Elementary
- Middle: Indian Trails Middle-FC
- High: Matanzas High
Source: Stellar MLS. This data may not be complete. We recommend contacting the local school district to confirm school assignments for this home.
Get a cash offer in 3 minutes
Find out how much your home could sell for in as little as 3 minutes with a no-obligation cash offer.
Estimated market value
$368,300
Get a cash offer in 3 minutes
Find out how much your home could sell for in as little as 3 minutes with a no-obligation cash offer.
Estimated market value
$368,300
- Florida
- Flagler County
- Palm Coast
- 32164
- 103 ROLLING SANDS DRIVE
Nearby cities
Nearby zip codes
Other Palm Coast Topics
