Skip main navigation
Off market
  • $1,062,100

    103 Ronca Dr, Collegeville, PA 19426

    5beds
    2,776sqft
    Single Family Residence
    Built in 2026
    -- sqft lot
    $1,062,100 Zestimate®
    $383/sqft
    $3,983 Estimated rent

    Home value

    $1,062,100

    $1.01M - $1.12M

    $3,983/mo

    Zestimate® history
    Loading
    Loading...

    Owner options

    List your home for rent

    $3,983/mo

    Rent Zestimate®

    Find your next renter with Zillow Rental Manager. Plus, with online applications, you can quickly screen prospective tenants – for free.

    Learn more

    $3,983/mo

    Rent Zestimate®

    Refinance and save

    $5,605/mo

    Est. payment

    Refinancing to a lower rate could help reduce your monthly payments and save thousands over the life of the loan.

    See today's rates

    $5,605/mo

    Est. payment

    Explore your selling options

    Work with a Zillow partner agent

    Leverage their expertise and Zillow's premium Showcase listings to get your home seen by more buyers.

    Get started

    List with your own agent

    Get your home in front of millions of buyers by listing it on Zillow.

    Learn how to do it

    Sell it yourself

    Take full control of how buyers see your home on Zillow by listing For Sale by Owner (FSBO).

    List your home

    What's special

    Convenient first-floor powder roomVersatile flex roomFull hall bathGenerous walk-in pantryCasual dining spaceSprawling great roomInviting foyer

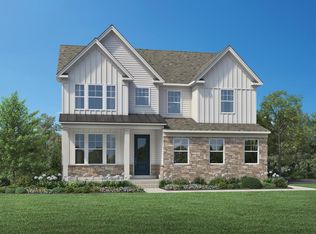
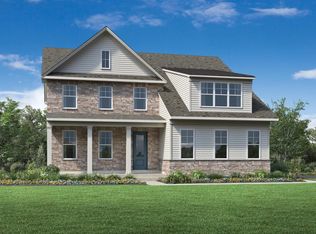
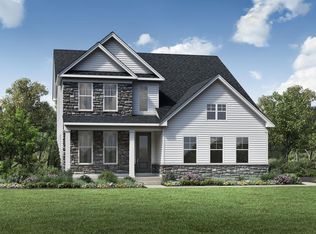
    Comfort and luxury define the Lorimer home design. Upon entering through the inviting foyer, you re greeted by a sprawling great room that seamlessly flows into a casual dining space and a gourmet kitchen, perfect for daily living and entertaining. The well-appointed kitchen features a center island with a breakfast bar, and a generous walk-in pantry. The second-floor primary bedroom provides a tranquil retreat, with two spacious walk-in closets and a spa-like bath with a dual-sink vanity and a comfortable shower. Three secondary bedrooms each have ample walk-in closets and share a full hall bath. Additional highlights include a versatile flex room, a convenient first-floor powder room, an everyday entry, and a two-car garage with storage space. Disclaimer: Photos are images only and should not be relied upon to confirm applicable features.

    This property is not currently displayed as for sale or rent on Zillow. This may be different from what's on other websites or public sources.

    Zillow last checked:

    Listing updated:

    Source: Toll Brothers Inc.MLS Logo

    Facts & features

    Interior

    Bedrooms & bathrooms
    • Bedrooms: 5
    • Bathrooms: 3
    • Full bathrooms: 3
    Interior area
    • Total interior livable area: 2,776 sqft

    Property

    Parking
    • Total spaces: 2
    • Parking features: Garage
    • Garage spaces: 2
    Features
    • Levels: 2.0
    • Stories: 2

    Construction

    Type & style
    • Home type: SingleFamily
    • Property subtype: Single Family Residence
    Condition
    • New Construction,Under Construction
    • New construction: Yes
    • Year built: 2026
    Details
    • Builder name: Toll Brothers

    Community & HOA

    Community
    • Subdivision: Linden Ridge
    Location
    • Region: Collegeville

    Financial & listing details

    • Price per square foot: $383/sqft
    • Date on market: 4/16/2026

    Price history

    DateEventPrice
    8/5/2026Listing removed$1,089,000$392/sqft
    Source: Toll Brothers Inc. Report a problem
    7/1/2026Price change$1,089,000-0.9%$392/sqft
    Source: Toll Brothers Inc. Report a problem
    6/11/2026Price change$1,099,000-1.9%$396/sqft
    Source: Toll Brothers Inc. Report a problem
    4/16/2026Listed for sale$1,120,000$403/sqft
    Source: Toll Brothers Inc. Report a problem

    Public tax history

    Tax history is unavailable.

    Neighborhood: Trappe

    Nearby schools

    GreatSchools rating
    Schools provided by the MLS
    • Elementary: South Elementary School
    • Middle: Perkiomen Valley Middle School East
    • High: Perkiomen Valley High School
    • District: Perkiomen Valley School District

    Source: Toll Brothers Inc.. This data may not be complete. We recommend contacting the local school district to confirm school assignments for this home.

    Get a cash offer in 3 minutes
    Find out how much your home could sell for in as little as 3 minutes with a no-obligation cash offer.
    Estimated market value
    $1,062,100
    Get a cash offer in 3 minutes
    Find out how much your home could sell for in as little as 3 minutes with a no-obligation cash offer.
    Estimated market value
    $1,062,100