Skip main navigation
Sold for $420,000
  • $420,000

    103 Rose View Dr, West Grove, PA 19390

    3beds
    1,959sqft
    Single Family Residence
    Built in 2021
    8,368 Square Feet Lot
    $420,200 Zestimate®
    $214/sqft
    $3,429 Estimated rent

    Home value

    $420,200

    $399,000 - $441,000

    $3,429/mo

    Zestimate® history
    Loading
    Loading...

    Owner options

    List your home for rent

    $3,429/mo

    Rent Zestimate®

    Find your next renter with Zillow Rental Manager. Plus, with online applications, you can quickly screen prospective tenants – for free.

    Learn more

    $3,429/mo

    Rent Zestimate®

    Refinance and save

    $2,892/mo

    Est. payment

    Refinancing to a lower rate could help reduce your monthly payments and save thousands over the life of the loan.

    See today's rates

    $2,892/mo

    Est. payment

    Explore your selling options

    Work with a Zillow partner agent

    Leverage their expertise and Zillow's premium Showcase listings to get your home seen by more buyers.

    Get started

    List with your own agent

    Get your home in front of millions of buyers by listing it on Zillow.

    Learn how to do it

    Sell it yourself

    Take full control of how buyers see your home on Zillow by listing For Sale by Owner (FSBO).

    List your home

    What's special

    Views and southern exposureDining roomStylish ceramic tile backsplashEntry foyerEasy one floor living
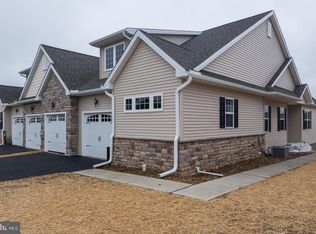
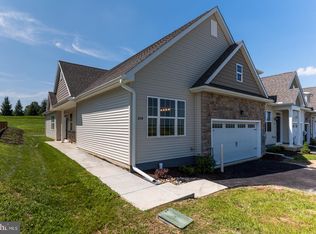
    One of the most sought after 55+ communities in Chester County. Easy one floor living in this practically new 3 bedroom 2 bath twin style home backing to beautiful open space. You will love the views and southern exposure. Entry foyer, dining room, spacious living room with gas fireplace, Primary Bedroom with two large closets pretty windows looking out the side and nicely sized primary bath with linen closet, well appointed kitchen with upgraded stainless steel appliances and stylish ceramic tile backsplash. Sliding glass doors to a private patio enjoying the peace and quiet of open space and blue sky. Second bedroom with double window and large closet, full hall bathroom with stylish vanity and luxury vinyl floor. Plenty of closet space in the hallway and additional coat closet by the entrance to the one car garage. One of the only homes in Villages of Rose View with a third bedroom/den. Ideal for a hobby room or reading room. The Rose View clubhouse is a short walk away and is the central meeting point for the residents to enjoy an array of activities. There is a walking path to Giant, CVS Pharmacy, McDonalds, Two Stones Pub, Starbucks, Salad Works and much more. The YMCA is a 2 minute drive and offers an indoor and outdoor pool and plenty of fitness classes for all ages. Finally the lifestyle you deserve.

    Zillow last checked:

    Listing updated:

    Listed by:

    Gary Scheivert 610-368-5549,

    BHHS Fox & Roach-Media

    Bought with:

    Kate Sydnes, RS345949

    Keller Williams Main Line

    Source: Bright MLS,MLS#: PACT2121256MLS Logo

    Facts & features

    Interior

    Bedrooms & bathrooms
    • Bedrooms: 3
    • Bathrooms: 2
    • Full bathrooms: 2
    • Main level bathrooms: 2
    • Main level bedrooms: 3
    Basement
    • Area: 0
    Heating
    • Forced Air, Natural Gas
    Cooling
    • Central Air, Electric
    Appliances
    • Included: Gas Water Heater
    Features
    • Has basement: No
    • Number of fireplaces: 1
    • Fireplace features: Gas/Propane
    Interior area
    • Total structure area: 1,959
    • Total interior livable area: 1,959 sqft
    • Finished area above ground: 1,959
    • Finished area below ground: 0

    Property

    Parking
    • Total spaces: 1
    • Parking features: Garage Faces Front, Attached
    • Attached garage spaces: 1
    Accessibility
    • Accessibility features: Grip-Accessible Features, No Stairs
    Features
    • Levels: One
    • Stories: 1
    • Pool features: None
    Lot
    • Size: 8,368 Square Feet
    Details
    • Additional structures: Above Grade, Below Grade
    • Parcel number: 5804 0425
    • Zoning: RESIDENIAL
    • Special conditions: Standard

    Construction

    Type & style
    • Home type: SingleFamily
    • Architectural style: Colonial
    • Property subtype: Single Family Residence
    • Attached to another structure: Yes
    Materials
    • Vinyl Siding
    • Foundation: Concrete Perimeter
    Condition
    • New construction: No
    • Year built: 2021
    Details
    • Builder model: The Williams
    • Builder name: Sheridan Construction Company

    Utilities & green energy

    • Sewer: Public Sewer
    • Water: Public

    Community & HOA

    Community
    • Senior community: Yes
    • Subdivision: Village Of Rose View
    HOA
    • Has HOA: Yes
    • HOA fee: $220 monthly
    Location
    • Region: West Grove
    • Municipality: PENN TWP

    Financial & listing details

    • Price per square foot: $214/sqft
    • Tax assessed value: $129,630
    • Annual tax amount: $5,405
    • Date on market: 4/4/2026
    • Listing agreement: Exclusive Right To Sell
    • Ownership: Fee Simple

    Price history

    DateEventPrice
    6/30/2026Sold$420,000-1.2%$214/sqft
    Source: Bright MLS #PACT2121256 Report a problem
    4/19/2026Pending sale$425,000$217/sqft
    Source: Bright MLS #PACT2121256 Report a problem
    4/4/2026Listed for sale$425,000+13.3%$217/sqft
    Source: Bright MLS #PACT2121256 Report a problem
    5/19/2021Sold$375,000$191/sqft
    Source: Public Record Report a problem

    Public tax history

    YearProperty taxesTax assessment
    2025$5,269 +1.5%$129,630
    2024$5,189 $129,630
    2023$5,189 +2.2%$129,630
    2022$5,079 +592.9%$129,630 +582.6%
    2021$733 +240.7%$18,990
    2020$215 -68.2%$18,990
    2019$676 +2.7%$18,990
    2018$658 +9905.5%$18,990
    2017$7 -99.2%$18,990
    2016$824 $18,990
    2015$824 $18,990 -30.5%
    2014$824 $27,320
    2013-- $27,320
    2012-- $27,320
    2011-- $27,320
    2010-- $27,320
    2009-- $27,320
    2008-- $27,320
    2007-- $27,320
    2006-- $27,320
    Find assessor info on the county website

    Neighborhood: 19390

    Nearby schools

    GreatSchools rating
    Schools provided by the listing agent
    • High: Avon Grove
    • District: Avon Grove

    Source: Bright MLS. This data may not be complete. We recommend contacting the local school district to confirm school assignments for this home.

    Get a cash offer in 3 minutes
    Find out how much your home could sell for in as little as 3 minutes with a no-obligation cash offer.
    Estimated market value
    $420,200
    Get a cash offer in 3 minutes
    Find out how much your home could sell for in as little as 3 minutes with a no-obligation cash offer.
    Estimated market value
    $420,200