Skip main navigation
Closed
  • $710,000

    103 Rosewood Ct, Peachtree City, GA 30269

    5beds
    3,055sqft
    Single Family Residence
    Built in 1978
    0.57 Acres Lot
    $705,100 Zestimate®
    $232/sqft
    $3,422 Estimated rent

    Home value

    $705,100

    $670,000 - $740,000

    $3,422/mo

    Zestimate® history
    Loading
    Loading...

    Owner options

    List your home for rent

    $3,422/mo

    Rent Zestimate®

    Find your next renter with Zillow Rental Manager. Plus, with online applications, you can quickly screen prospective tenants – for free.

    Learn more

    $3,422/mo

    Rent Zestimate®

    Refinance and save

    $4,337/mo

    Est. payment

    Refinancing to a lower rate could help reduce your monthly payments and save thousands over the life of the loan.

    See today's rates

    $4,337/mo

    Est. payment

    Explore your selling options

    Work with a Zillow partner agent

    Leverage their expertise and Zillow's premium Showcase listings to get your home seen by more buyers.

    Get started

    List with your own agent

    Get your home in front of millions of buyers by listing it on Zillow.

    Learn how to do it

    Sell it yourself

    Take full control of how buyers see your home on Zillow by listing For Sale by Owner (FSBO).

    List your home

    What's special

    Stunning brick-surround fireplaceTwo-car garageCrown moldingSpacious family roomTwo walk-in closetsRecessed lightingTile backsplash
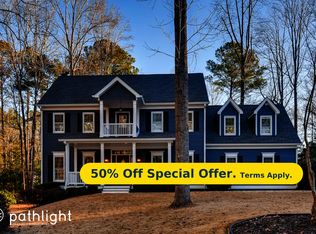
    Welcome to a truly move-in ready home in the heart of Peachtree City-where every upgrade has already been done and every detail has been thoughtfully designed for today's lifestyle. **From the moment you stroll down the sidewalk and open the impressive double front doors, you are welcomed into an inviting foyer featuring elegant crown molding and durable luxury vinyl plank flooring that flows beautifully throughout the home. To the right, a versatile living area-currently used as a game room with a pool table-offers endless possibilities and opens seamlessly into the spacious family room. Here, you'll enjoy a stunning brick-surround fireplace, custom built-in bookshelves, recessed lighting, ceiling fan, crown molding, and additional storage, creating a warm and stylish gathering space. A beautifully updated powder room features a new vanity with granite countertops and LVP flooring. Then-prepare to be impressed. The gourmet kitchen is truly over the top and designed to be the heart of the home. Showcasing custom soft-close cabinetry, tile backsplash, sleek surface cooktop with vent hood, wall oven, built-in microwave, recessed lighting, and an oversized island with sink and granite countertops, this kitchen is both stunning and functional. A double-door pantry and an additional utility storage room provide exceptional organization. The bright breakfast area overlooks the beautifully landscaped backyard and includes even more cabinetry for storage. An oversized laundry room continues the theme of luxury and functionality with tile flooring, leathered granite countertops, custom cabinetry, and recessed lighting. The formal dining room offers the perfect setting for entertaining, highlighted by crown molding and LVP flooring. Upstairs, you'll find five spacious bedrooms, two of which are primary suites, all featuring LVP flooring, ceiling fans, and generous closet space. One bedroom includes a private en-suite bath with tile flooring, granite countertops, and a tile surround tub/shower combination. A second full hall bath offers matching granite, tile flooring, and tile surround tub/shower. One of the primary suites is a showstopper, featuring crown molding, recessed lighting, and a beautifully accented feature wall with custom trim. Two walk-in closets lead to the spa-inspired primary bathroom complete with soft-close cabinetry, tile flooring, a freestanding soaking tub, and a walk-in tile shower with dual niches and recessed lighting-your own private retreat. Step outside to enjoy the covered porch just off the kitchen, featuring tongue-and-groove ceilings, a cozy fireplace, and low-maintenance Trex decking-perfect for year-round outdoor living. The fenced backyard includes a dedicated grill area, ideal for entertaining family and friends. Additional highlights include a two-car garage, climate-controlled garden shed, all new windows, all new flooring, a new front door, one newer HVAC system, and countless upgrades throughout. With nothing left to remodel and everything left to enjoy, this home will leave you in awe-and make you want to call it home today.

    Zillow last checked:

    Listing updated:

    Listed by:

    Stephen P Walker 678-758-7389,

    BHHS Georgia Properties

    Bought with:

    Jeff Fedder, 356724

    Keller Williams Realty

    Source: GAMLS,MLS#: 10660582MLS Logo

    Facts & features

    Interior

    Bedrooms & bathrooms
    • Bedrooms: 5
    • Bathrooms: 4
    • Full bathrooms: 3
    • 1/2 bathrooms: 1
    Rooms
    • Room types: Bonus Room, Family Room, Foyer, Laundry
    Dining room
    • Features: Separate Room
    Kitchen
    • Features: Breakfast Bar, Kitchen Island, Pantry, Solid Surface Counters, Walk-in Pantry
    Heating
    • Central, Forced Air, Natural Gas
    Cooling
    • Ceiling Fan(s), Central Air, Electric
    Appliances
    • Included: Cooktop, Gas Water Heater, Microwave, Oven, Refrigerator, Stainless Steel Appliance(s)
    • Laundry: Mud Room
    Features
    • Bookcases, Double Vanity, Separate Shower, Soaking Tub, Tile Bath, Walk-In Closet(s)
    • Flooring: Laminate, Tile
    • Windows: Double Pane Windows
    • Basement: None
    • Attic: Expandable,Pull Down Stairs
    • Number of fireplaces: 2
    • Fireplace features: Factory Built, Family Room, Outside
    Interior area
    • Total structure area: 3,055
    • Total interior livable area: 3,055 sqft
    • Finished area above ground: 3,055
    • Finished area below ground: 0

    Property

    Parking
    • Parking features: Attached, Garage, Garage Door Opener, Parking Pad
    • Has attached garage: Yes
    • Has uncovered spaces: Yes
    Features
    • Levels: Two
    • Stories: 2
    • Patio & porch: Deck, Porch
    • Fencing: Back Yard,Fenced,Other,Privacy
    Lot
    • Size: 0.57 Acres
    • Features: Level, Private, Sloped
    • Residential vegetation: Grassed
    Details
    • Parcel number: 071715031

    Construction

    Type & style
    • Home type: SingleFamily
    • Architectural style: Traditional
    • Property subtype: Single Family Residence
    Materials
    • Press Board
    • Foundation: Slab
    • Roof: Composition
    Condition
    • Resale
    • New construction: No
    • Year built: 1978

    Utilities & green energy

    • Electric: 3 Phase Electricity Available
    • Sewer: Public Sewer
    • Water: Public
    • Utilities for property: Cable Available, Electricity Available, High Speed Internet, Natural Gas Available, Phone Available, Sewer Available, Sewer Connected, Underground Utilities, Water Available
    Green energy
    • Energy efficient items: Thermostat, Windows

    Community & HOA

    Community
    • Features: Walk To Schools, Near Shopping
    • Security: Carbon Monoxide Detector(s), Smoke Detector(s)
    • Subdivision: The Overlook
    HOA
    • Has HOA: No
    • Services included: None
    Location
    • Region: Peachtree City

    Financial & listing details

    • Price per square foot: $232/sqft
    • Tax assessed value: $653,363
    • Annual tax amount: $7,219
    • Date on market: 12/26/2025
    • Cumulative days on market: 59 days
    • Listing agreement: Exclusive Right To Sell
    • Listing terms: Cash,Conventional,FHA,VA Loan
    • Electric utility on property: Yes

    Price history

    DateEventPrice
    5/21/2026Sold$710,000-2.1%$232/sqft
    Source: GAMLS #10660582 Report a problem
    4/28/2026Pending sale$724,900$237/sqft
    Source: GAMLS #10660582 Report a problem
    4/15/2026Price change$724,900-3.3%$237/sqft
    Source: GAMLS #10660582 Report a problem
    4/12/2026Listed for sale$749,900$245/sqft
    Source: GAMLS #10660582 Report a problem
    2/8/2026Pending sale$749,900$245/sqft
    Source: GAMLS #10660582 Report a problem
    12/26/2025Listed for sale$749,900+97.3%$245/sqft
    Source: GAMLS #10660582 Report a problem
    3/24/2021Listing removed--
    Source: Owner Report a problem
    2/7/2018Sold$380,000-1.3%$124/sqft
    Source: Public Record Report a problem
    2/7/2018Listed for sale$385,000$126/sqft
    Source: Owner Report a problem
    1/21/2018Pending sale$385,000$126/sqft
    Source: Owner Report a problem
    7/24/2017Listed for sale$385,000+21.3%$126/sqft
    Source: Owner Report a problem
    6/21/2002Sold$317,300$104/sqft
    Source: Public Record Report a problem

    Public tax history

    YearProperty taxesTax assessment
    2025$5,466 +1%$261,345 +7%
    2024$5,413 +12.2%$244,248 +7.8%
    2023$4,822 -0.5%$226,480 +19.7%
    2022$4,848 +7.2%$189,240 +17.4%
    2021$4,521 -2.9%$161,240 +6.1%
    2020$4,658 +1.4%$151,980 +2.4%
    2019$4,592 +4.3%$148,420 +5.9%
    2018$4,403 $140,140 +4.1%
    2017$4,403 +10.2%$134,580 +10.3%
    2016$3,995 $121,960 +7.7%
    2015$3,995 +12.3%$113,200 +7.5%
    2014$3,559 $105,320 +2.3%
    2013$3,559 +0.7%$102,920 -1%
    2012$3,536 -4%$103,960 -4.4%
    2011$3,685 +0.3%$108,720 -0.9%
    2010$3,672 -8%$109,720 -6.5%
    2009$3,994 +4.9%$117,360
    2008$3,809 +5.3%$117,360
    2007$3,616 $117,360 +2.2%
    2006-- $114,804 +2.8%
    2005-- $111,708 +2.6%
    2004$3,446 $108,832 -3.2%
    2003-- $112,464
    Find assessor info on the county website

    Neighborhood: 30269

    Nearby schools

    GreatSchools rating
    Schools provided by the listing agent
    • Elementary: Huddleston
    • Middle: Booth
    • High: Mcintosh

    Source: GAMLS. This data may not be complete. We recommend contacting the local school district to confirm school assignments for this home.

    Get a cash offer in 3 minutes
    Find out how much your home could sell for in as little as 3 minutes with a no-obligation cash offer.
    Estimated market value
    $705,100
    Get a cash offer in 3 minutes
    Find out how much your home could sell for in as little as 3 minutes with a no-obligation cash offer.
    Estimated market value
    $705,100