Discover coastal living at its finest at The Reserve at Tequesta - an exclusive community featuring just 69 meticulously crafted townhomes nestled in the charming Village of Tequesta. Set across from the Intracoastal and Freedom Boat Club and Marina with access to pristine Jupiter Island beaches at Coral Cove Park just minutes away. Experience contemporary elegance within our thoughtfully designed residences, where every detail exudes sophistication. This Centreville floor plan residence spans 1,892 square feet of living space with 3 bedrooms, 2.5 baths, and an open-concept layout perfect for both relaxation and entertainment. Stepping into this center unit, you are greeted by a sense of grandeur and surrounded by stylish designer finishes. The main level of the home features spacious 10-foot volume ceilings. The open floor plan connects the kitchen, living, and dining areas to provide an ideal setting for gatherings with family and friends. French doors lead from the living room to a private paver patio for barbecue and outdoor dining. The kitchen is adorned with quartz countertops, European-style cabinetry, and top-of-line GE Profile appliances. Upstairs, the luxurious ensuite master bedroom offers a peaceful retreat with access to a private balcony for enjoying morning coffee or evening sunsets. The third bedroom also has a private balcony for relaxing outside. The laundry is conveniently located on the second floor. The paver driveway and two-car garage provide 4 total spaces for parking with high garage ceilings to mount suspended shelving for storage if desired. Impact-rated PGT windows and doors provide complete storm protection and peace of mind. Stucco over concrete block with a Key West style metal roof mark high standards of quality construction to enhance your living experience. Enjoy the community fitness center or unwind in style at the resort-style pool. Enveloped by a vibrant community renowned for its cultural richness, culinary delights, and outdoor adventures, The Reserve at Tequesta beckons as your ultimate coastal sanctuary.
Sold for $787,515
$787,515
103 Royal Palm Circle, Tequesta, FL 33469
3beds
1,892sqft
Townhouse
Built in 2024
1,979 Square Feet Lot
$811,400 Zestimate®
$416/sqft
$4,587 Estimated rent
Home value
$811,400
$763,000 - $860,000
$4,587/mo
Zestimate® history
Owner options
List your home for rent
$4,587/mo
Rent Zestimate®
Find your next renter with Zillow Rental Manager. Plus, with online applications, you can quickly screen prospective tenants – for free.
$4,587/mo
Rent Zestimate®
Refinance and save
$5,813/mo
Est. payment
Refinancing to a lower rate could help reduce your monthly payments and save thousands over the life of the loan.
$5,813/mo
Est. payment
Explore your selling options
Work with a Zillow partner agent
Leverage their expertise and Zillow's premium Showcase listings to get your home seen by more buyers.
Get startedList with your own agent
Get your home in front of millions of buyers by listing it on Zillow.
Learn how to do itSell it yourself
Take full control of how buyers see your home on Zillow by listing For Sale by Owner (FSBO).
List your homeWhat's special
Zillow last checked:
Listing updated:
Listed by:
Stephen E. Cohen 561-789-5558,
LC Construction Florida,
George Catuogno,
LC Construction Florida
Bought with:
George Catuogno, 3414666
LC Construction Florida
Source: BeachesMLS,MLS#: R10929843 Originating MLS: BeachesMLS
Originating MLS: BeachesMLSFacts & features
Interior
Bedrooms & bathrooms
- Bedrooms: 3
- Bathrooms: 3
- Full bathrooms: 2
- 1/2 bathrooms: 1
- Main level bathrooms: 1
Primary bedroom
- Level: Second
- Area: 236.61
- Dimensions: 13.33 X 17.75
Kitchen
- Level: First
- Area: 156
- Dimensions: 12 X 13
Living room
- Level: First
- Area: 162
- Dimensions: 12 X 13.5
Heating
- Central
Cooling
- Central Air
Appliances
- Included: Dryer, Dishwasher, Electric Range, Free-Standing Freezer, Disposal, Ice Maker, Microwave, Refrigerator, Washer
- Laundry: Inside, Laundry Closet
Features
- Entrance Foyer, Family/Dining Room, Kitchen Island, Multiple Primary Suites, Multiple En Suite Bathrooms, Pantry, Separate Shower, Upper Level Primary, Walk-In Closet(s)
- Flooring: Carpet, Laminate, Other
- Doors: French Doors
- Windows: Casement Window(s), Metal, Single Hung, Storm Window(s)
Interior area
- Total structure area: 2,481
- Total interior livable area: 1,892 sqft
Property
Parking
- Total spaces: 4
- Parking features: Attached, Garage, Garage Door Opener
- Attached garage spaces: 2
- Uncovered spaces: 2
- Details: CarportSpaces:0.00
Features
- Levels: Multi/Split,Two
- Stories: 2
- Entry location: Entry Level Living Area Y
- Patio & porch: Covered, Patio, Balcony
- Exterior features: Balcony, Outdoor Living Area
- Pool features: Association
- Has view: Yes
- View description: Other
- Waterfront features: None
Lot
- Size: 1,979 Square Feet
- Features: Interior Lot, Sprinklers Automatic, < 1/4 Acre
Details
- Parcel number: 60434030660000030
- Zoning: R2
Construction
Type & style
- Home type: Townhouse
- Architectural style: Florida
- Property subtype: Townhouse
Materials
- Block, Concrete, Stucco
- Roof: Metal,Wood Trusses
Condition
- New Construction
- New construction: Yes
- Year built: 2024
Details
- Builder model: Centreville
- Builder name: Other
Utilities & green energy
- Electric: 3 Phase
- Sewer: Public Sewer
- Water: Public
- Utilities for property: Cable Available, Sewer Available, Underground Utilities, Water Available
Community & HOA
Community
- Features: Home Owners Association, Street Lights
- Security: Security System, Fire Sprinkler System, Smoke Detector(s)
- Subdivision: RESERVE AT TEQUESTA
HOA
- Has HOA: Yes
- Amenities included: Cabana, Fitness Center, Playground, Pool, Sidewalks
- Services included: Common Areas, Insurance, Maintenance Grounds
- HOA fee: $488 monthly
Location
- Region: Tequesta
Financial & listing details
- Price per square foot: $416/sqft
- Tax assessed value: $670,000
- Annual tax amount: $1,326
- Date on market: 6/3/2024
- Cumulative days on market: 209 days
- Listing terms: Cash,Conventional
Price history
| Date | Event | Price |
|---|---|---|
| 10/4/2024 | Sold | $787,515-1.8%$416/sqft |
Source:  BeachesMLS #R10929843 Report a problem BeachesMLS #R10929843 Report a problem | ||
| 6/24/2024 | Pending sale | $801,900$424/sqft |
Source: BeachesMLS #RX-10929843 Report a problem | ||
| 3/7/2024 | Price change | $801,900-3%$424/sqft |
Source: BeachesMLS #RX-10929843 Report a problem | ||
| 10/23/2023 | Listed for sale | $826,900$437/sqft |
Source: BeachesMLS #RX-10929843 Report a problem | ||
Public tax history
| Year | Property taxes | Tax assessment |
|---|---|---|
| 2025 | $13,323 +711.4% | $670,000 +764% |
| 2024 | $1,642 +16% | $77,545 +10% |
| 2023 | $1,416 +6.8% | $70,495 +10% |
| 2022 | $1,326 | $64,086 |
Find assessor info on the county website
Neighborhood: 33469
Nearby homes
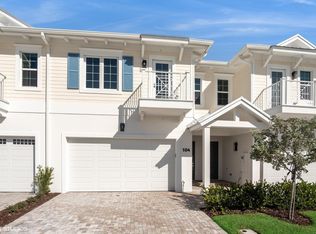
- $799,9003 bd3 ba1.8k sqft104 Royal Palm Cir, Tequesta, FL 33469Sold
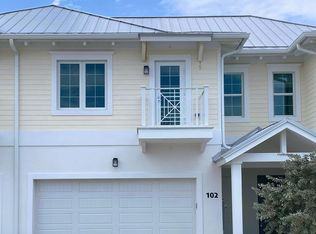
- $802,6503 bd3 ba1.8k sqft102 Royal Palm Cir, Tequesta, FL 33469Sold
- $825,2303 bd3 ba1.9k sqft105 Royal Palm Cir, Tequesta, FL 33469Sold
- $875,0003 bd3 ba1.8k sqft101 Royal Palm Cir, Tequesta, FL 33469Sold

- $849,9003 bd3 ba1.8k sqft106 Royal Palm Cir, Tequesta, FL 33469Sold
- $497,100-- bd-- ba-- sqft157 Seagrape Cir, Tequesta, FL 33469Off Market
- $871,2503 bd4 ba2.8k sqft405 Del Sol Cir, Tequesta, FL 33469Sold
- from $809,990-- sqft156 Seagrape Ln, Tequesta, FL 33469New Construction
Nearby schools
GreatSchools rating
- 6/10Jupiter Elementary SchoolGrades: PK-5Distance: 2.7 mi
- 8/10Jupiter Middle SchoolGrades: 6-8Distance: 4.7 mi
- 7/10Jupiter High SchoolGrades: 9-12Distance: 3.1 mi
Schools provided by the listing agent
- Elementary: Jupiter
- Middle: Jupiter
- High: Jupiter
Source: BeachesMLS. This data may not be complete. We recommend contacting the local school district to confirm school assignments for this home.
Get a cash offer in 3 minutes
Find out how much your home could sell for in as little as 3 minutes with a no-obligation cash offer.
Estimated market value
$811,400
Get a cash offer in 3 minutes
Find out how much your home could sell for in as little as 3 minutes with a no-obligation cash offer.
Estimated market value
$811,400
- Florida
- Palm Beach County
- Tequesta
- 33469
- 103 Royal Palm Circle
Nearby cities
Nearby neighborhoods
Nearby zip codes
Other Tequesta Topics
