Skip main navigation
Off market
  • $639,200

    103 Royal Palms Dr, Youngsville, LA 70592

    4beds
    2,683sqft
    SingleFamily
    Built in 2019
    0.27 Acres Lot
    $639,200 Zestimate®
    $238/sqft
    $2,954 Estimated rent

    Home value

    $639,200

    $601,000 - $684,000

    $2,954/mo

    Zestimate® history
    Loading
    Loading...

    Owner options

    List your home for rent

    $2,954/mo

    Rent Zestimate®

    Find your next renter with Zillow Rental Manager. Plus, with online applications, you can quickly screen prospective tenants – for free.

    Learn more

    $2,954/mo

    Rent Zestimate®

    Refinance and save

    $3,046/mo

    Est. payment

    Refinancing to a lower rate could help reduce your monthly payments and save thousands over the life of the loan.

    See today's rates

    $3,046/mo

    Est. payment

    Explore your selling options

    Work with a Zillow partner agent

    Leverage their expertise and Zillow's premium Showcase listings to get your home seen by more buyers.

    Get started

    List with your own agent

    Get your home in front of millions of buyers by listing it on Zillow.

    Learn how to do it

    Sell it yourself

    Take full control of how buyers see your home on Zillow by listing For Sale by Owner (FSBO).

    List your home

    What's special

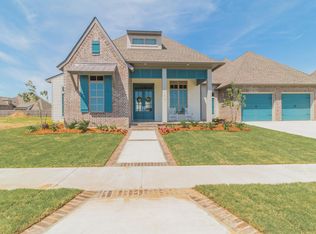
    From the building team behind the amazing 2018 Home for the Holidays, Schoeffler Built Homes brings another spectacular Showcase Home to the highly sought after Sabal Palms subdivision. Located in the second phase of the neighborhood, the home was designed by Girourd Architecture with entertaining in mind. Including 4 bedrooms & 3 baths over a spacious triple split floor plan with 2,683 sq. ft. of living area with a total of 4,145 sq. ft. under roof, this modern farmhouse has space for everyone with touches of shiplap and raw beams throughout!Walking up to the home youll be immediately drawn to the welcoming front porch with beautiful wood columns, brick skirting, a painted v-groove ceiling, louvered wood valances, and views of the pond & subdivision green space across the street. The lovely foyer leads to the fabulous living room with a nearly 20 ft. vaulted ceiling with exposed trusses, beautiful wood floors, a ventless fireplace with a solid wood mantle with custom shiplap accents, all open to the kitchen and dining area. The chefs kitchen includes an oversized eat-in furniture style island, a suite of gorgeous Thermador/Bosch appliances (Range, Wall Oven, Microwave, Dishwasher), exposed beams with a shiplap ceiling, a walk-in pantry and a spacious dining area perfect for any gathering or hosting the next dinner party. The master suite is a personal retreat with a large bedroom under an incredible cathedral whitewashed spruce v-groove ceiling with exposed trusses and large windows offering ample natural light. The master bathroom is an oasis of relaxation with a large free standing soaker tub surrounded by a beautiful custom wainscot shiplap and tile design. Youll also find dual vanities, a fully tiled shower and a walk-in master closet that features a storage island and direct walk-thru to the laundry room. All remaining three guest bedrooms are nicely sized and each have spacious closets, and the home includes a dedicated office with double desk spaces. Love the outdoors? The rear patio of this home is a sight to be seen with a large outdoor living space including a wood burning fireplace, an outdoor dining area, and a full outdoor kitchen with a grill, sink, under cabinet beverage refrigerator and direct access to the indoor guest bathroom area. The home also features a large back yard with plenty of space for a pool! Located right next door to the 2019 St. Jude Home and including the energy efficient features youve come to expect from Schoeffler Built Homes including double insulated windows, R-30 attic insulation and a Tech Shield radiant barrier...this home is not to be missed. Schedule an appointment to tour this beautiful home today. Schoeffler Built Homes, Feel the Quality...Afford the Luxury. Seller to offer $2,500 toward buyers closing costs and prepaids. An addition $1,500 is also available towards closing costs and prepaids with the use of the preferred lender.

    This property is not currently displayed as for sale or rent on Zillow. This may be different from what's on other websites or public sources.

    Facts & features

    Interior

    Bedrooms & bathrooms
    • Bedrooms: 4
    • Bathrooms: 3
    • Full bathrooms: 3
    Heating
    • Other, Gas
    Cooling
    • Central
    Appliances
    • Included: Garbage disposal, Microwave, Range / Oven, Washer
    • Laundry: Washer Hookup
    Features
    • Walk-In Closet(s), Vaulted Ceiling(s), High Ceilings, Separate Shower, Beamed Ceilings, Master Bath, Built-in Features, Crown Molding, Office, Computer Nook, Varied Ceiling Heights
    • Flooring: Tile
    • Attic: Access Only
    • Fireplace features: Wood Burning, Outside, Ventless, 2 Fireplaces
    Interior area
    • Structure area source: BLUEPRINT
    • Total interior livable area: 2,683 sqft

    Property

    Features
    • Entry level: 1
    • Patio & porch: Porch, Covered
    • Exterior features: Stucco, Brick
    • Fencing: Partial, Privacy, Wood
    • Waterfront features: Walk To
    Lot
    • Size: 0.27 Acres
    • Features: Level, Landscaped
    Details
    • Parcel number: 6158147
    • Zoning: residential
    • Zoning description: Residential

    Construction

    Type & style
    • Home type: SingleFamily
    • Architectural style: Contemporary, Other
    Materials
    • Roof: Composition
    Condition
    • Under Construction
    • Year built: 2019
    Details
    • Builder name: Schoeffler

    Utilities & green energy

    • Electric: Elec: Entergy
    • Gas: Gas: Centerpoint
    • Sewer: Public Sewer
    • Water: Public
    • Utilities for property: Cable Connected

    Community & HOA

    Community
    • Security: Smoke Detector(s)
    HOA
    • Has HOA: Yes
    • Amenities included: Recreation Facilities
    • Services included: Maintenance Grounds
    • HOA fee: $35 monthly
    Location
    • Region: Youngsville

    Financial & listing details

    • Price per square foot: $238/sqft
    • Tax assessed value: $529,070
    • Annual tax amount: $4,585

    Price history

    DateEventPrice
    10/1/2019Sold--
    Source: RAA #19000067 Report a problem
    10/1/2019Pending sale$539,000$201/sqft
    Source: Latter & Blum Companies #19000067 Report a problem
    8/26/2019Price change$539,000-1%$201/sqft
    Source: Van Eaton & Romero, LLC #19000067 Report a problem
    7/10/2019Price change$544,649-0.5%$203/sqft
    Source: Van Eaton & Romero, LLC #19000067 Report a problem
    6/4/2019Price change$547,305-0.5%$204/sqft
    Source: Van Eaton & Romero, LLC #19000067 Report a problem
    1/3/2019Listed for sale$550,000$205/sqft
    Source: Van Eaton & Romero, LLC #19000067 Report a problem

    Public tax history

    YearProperty taxesTax assessment
    2024$4,585 +6.7%$52,907 +6.4%
    2023$4,296 0%$49,723
    2022$4,298 -0.4%$49,723
    2021$4,316 +2.7%$49,723 +2.6%
    2020$4,202 +620.1%$48,473 +584.6%
    2019$584 -2.2%$7,081
    2018$597 +66.9%$7,081 +66.7%
    2017$357 $4,248
    Find assessor info on the county website

    Neighborhood: 70592

    Nearby schools

    GreatSchools rating
    Schools provided by the listing agent
    • Elementary: Martial Billeaud
    • Middle: Youngsville
    • High: Southside

    Source: The MLS. This data may not be complete. We recommend contacting the local school district to confirm school assignments for this home.

    Get pre-qualified for a loan
    At Zillow Home Loans, we can pre-qualify you in as little as 5 minutes with no impact to your credit score.

    An equal housing lender. NMLS #10287.

    Sell for more on Zillow
    Get a Zillow Showcase℠ listing at no additional cost and you could sell for .
    $639,200
    2% more
    +$12,784
    With Zillow Showcase(estimated)
    $651,984
