
Come take a look at this Remodeled, End Unit Ranch Townhome. Featuring: New Kitchen 2022 w/Soft Close Doors & Drawers, Granite Countertops, Undermount Blanco Sink, Tile Backsplash, Pantry, Recessed Lighting & Appliances, Formal Dining Room W/Slider to the Deck, Family Room w/Gas Fireplace, The Full & Half Bath on the First Floor were Fully Remodeled in 2022, Primary Bedroom w/Walk-In Closet, First Floor Laundry, The Basement has a 23 x 19 Finished Area, Half Bath, Walk-Up to the Garage, and 25 x 15 Workshop, High Efficiency Furnace, AC, Rinnai On Demand Hot Water, and a Whole House Eaton Generator. Close to Wegman’s, Greece Ridge Mall, Plenty of Shopping, Restaurants, 390 and Lake Ontario. Delayed Negotiations Until 8/5/2026.
Pending
$244,500
103 Running Brook Ln, Rochester, NY 14626
2beds
1,453sqft
Townhouse
Built in 1988
4,142 Square Feet Lot
$-- Zestimate®
$168/sqft
$350/mo HOA
What's special
Undermount blanco sinkRecessed lightingWalk-up to the garageFirst floor laundryGranite countertopsTile backsplash
- 51 days
- 123
- 0
Zillow last checked:
Listing updated:
Listed by:
Howard Hanna 585-227-4770,
Warren P. Seeley Jr. 585-507-3624,
Douglas J. Logory 585-368-7121,
Howard Hanna
Source: NYSAMLSs,MLS#: R1701649 Originating MLS: Rochester
Originating MLS: RochesterFacts & features
Interior
Bedrooms & bathrooms
- Bedrooms: 2
- Bathrooms: 3
- Full bathrooms: 1
- 1/2 bathrooms: 2
- Main level bathrooms: 2
- Main level bedrooms: 2
Bedroom 1
- Level: First
- Dimensions: 16.00 x 10.00
Bedroom 2
- Level: First
- Dimensions: 13.00 x 13.00
Basement
- Level: Basement
- Dimensions: 23.00 x 19.00
Dining room
- Level: First
- Dimensions: 11.00 x 10.00
Family room
- Level: First
- Dimensions: 19.00 x 17.00
Kitchen
- Level: First
- Dimensions: 13.00 x 12.00
Workshop
- Level: Basement
- Dimensions: 25.00 x 15.00
Heating
- Gas, Forced Air
Cooling
- Central Air
Appliances
- Included: Double Oven, Dryer, Dishwasher, Exhaust Fan, Freezer, Gas Oven, Gas Range, Gas Water Heater, Microwave, Refrigerator, Range Hood, Washer
- Laundry: Main Level
Features
- Ceiling Fan(s), Separate/Formal Dining Room, Eat-in Kitchen, Granite Counters, Pantry, Pull Down Attic Stairs, Sliding Glass Door(s), Main Level Primary, Programmable Thermostat, Workshop
- Flooring: Ceramic Tile, Luxury Vinyl, Varies, Vinyl
- Doors: Sliding Doors
- Windows: Thermal Windows
- Basement: Full,Partially Finished,Sump Pump
- Attic: Pull Down Stairs
- Number of fireplaces: 1
Interior area
- Total structure area: 1,453
- Total interior livable area: 1,453 sqft
Property
Parking
- Total spaces: 2
- Parking features: Assigned, Attached, Garage, Two Spaces, Garage Door Opener
- Attached garage spaces: 2
Features
- Levels: One
- Stories: 1
- Patio & porch: Deck
- Exterior features: Deck
Lot
- Size: 4,142 Square Feet
- Dimensions: 41 x 101
- Features: Cul-De-Sac, Irregular Lot, Near Public Transit, Residential Lot
Details
- Parcel number: 2628000740600007038000
- Special conditions: Estate
- Other equipment: Generator
Construction
Type & style
- Home type: Townhouse
- Property subtype: Townhouse
Materials
- Wood Siding, Copper Plumbing
- Roof: Asphalt,Architectural,Shingle
Condition
- Resale
- Year built: 1988
Utilities & green energy
- Electric: Circuit Breakers
- Sewer: Connected
- Water: Connected, Public
- Utilities for property: Cable Available, High Speed Internet Available, Sewer Connected, Water Connected
Community & HOA
Community
- Subdivision: Brookview Twnhm Sec Sec 0
HOA
- Amenities included: None
- Services included: Common Area Maintenance, Common Area Insurance, Maintenance Structure, Snow Removal, Trash
- HOA fee: $350 monthly
- HOA name: Crofton Perdue
- HOA phone: 585-248-3840
Location
- Region: Rochester
Financial & listing details
- Price per square foot: $168/sqft
- Tax assessed value: $154,000
- Annual tax amount: $7,775
- Date on market: 7/28/2026
- Cumulative days on market: 48 days
- Listing terms: Cash,Conventional
Estimated market value
Not available
Estimated sales range
Not available
$2,117/mo
Price history
| Date | Event | Price |
|---|---|---|
| 8/5/2026 | Pending sale | $244,500$168/sqft |
Source:  NYSAMLSs #R1701649 Report a problem NYSAMLSs #R1701649 Report a problem | ||
| 7/28/2026 | Listed for sale | $244,500+65.2%$168/sqft |
Source: NYSAMLSs #R1701649 Report a problem | ||
| 8/4/2011 | Sold | $148,000-1.3%$102/sqft |
Source: Public Record Report a problem | ||
| 6/3/2011 | Listed for sale | $149,900+3.4%$103/sqft |
Source: RE/MAX Realty Group #R159417 Report a problem | ||
| 12/1/1998 | Sold | $145,000$100/sqft |
Source: Public Record Report a problem | ||
Public tax history
| Year | Property taxes | Tax assessment |
|---|---|---|
| 2025 | -- | $154,000 |
| 2024 | -- | $154,000 |
| 2023 | -- | $154,000 +5.8% |
| 2022 | -- | $145,500 |
| 2021 | -- | $145,500 |
| 2020 | -- | $145,500 |
| 2018 | -- | $145,500 |
| 2017 | $1,984 | $145,500 |
| 2016 | -- | $145,500 |
| 2015 | -- | $145,500 |
| 2014 | -- | $145,500 |
| 2013 | -- | $145,500 |
| 2012 | -- | $145,500 |
| 2011 | -- | $145,500 |
| 2010 | -- | $145,500 |
| 2009 | -- | $145,500 -11.2% |
| 2007 | -- | $163,900 |
| 2006 | -- | $163,900 +13% |
| 2005 | -- | $145,000 |
| 2004 | -- | $145,000 |
| 2003 | -- | $145,000 |
| 2002 | -- | $145,000 +12.8% |
| 2001 | -- | $128,500 +1.6% |
| 2000 | -- | $126,500 |
Find assessor info on the county website
Monthly payment
Climate risks
Neighborhood: 14626
Similar homes
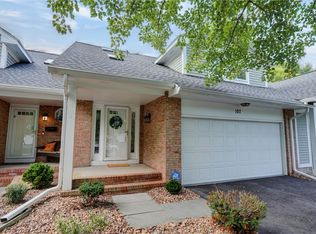
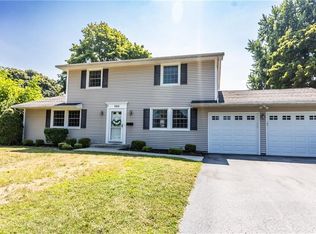
- $279,9003 bd3 ba1.9k sqft260 Ballad Ave, Rochester, NY 14626For Sale
 MLS ID #R1714277, XueJuan Zhang, Listing by: Keller Williams Realty Greater Rochester. NYSAMLSs
 - $249,9004 bd2 ba1.8k sqft126 Mendota Dr, Rochester, NY 14626For Sale
 MLS ID #R1713647, Tracy L Knight, Listing by: Keller Williams Realty Greater Rochester. NYSAMLSs
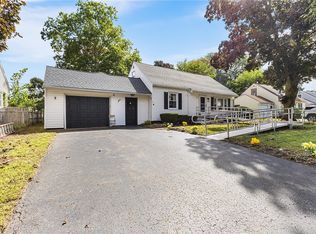
 - $250,0003 bd2 ba2k sqft122 Harvest Dr, Rochester, NY 14626For Sale
 MLS ID #R1713148, Kimberly Paulene Hogue, Listing by: Redfin Real Estate. NYSAMLSs
 - $299,5003 bd3 ba1.6k sqft160 Olivia Dr, Rochester, NY 14626For Sale
 MLS ID #R1713628, Ro Naomi, Listing by: Blue Arrow Real Estate. NYSAMLSs
 - $279,9003 bd2 ba1.6k sqft75 Woodedge Ln, Rochester, NY 14626For SaleMLS ID #R1712684, Sha Gurung, Listing by: Real Broker NY LLC. NYSAMLSs
- $229,9003 bd2 ba1.5k sqft2117 W Ridge Rd, Rochester, NY 14626For SaleMLS ID #R1701242, Corey Moran, Listing by: Elysian Homes by Mark Siwiec and Associates. NYSAMLSs
- $325,0003 bd2 ba1.4k sqft32 Kaywood Dr, Rochester, NY 14626For SaleMLS ID #R1713952, Adrienne Lee DeFazio, Listing by: Blue Arrow Real Estate. NYSAMLSs
- $195,0003 bd1 ba1.5k sqft71 Ridge Ter, Rochester, NY 14626For SaleMLS ID #R1713136, Sylvia Bauer, Listing by: Howard Hanna. NYSAMLSs
- $269,9083 bd2 ba2k sqft595 Hinchey Rd, Rochester, NY 14624For SaleMLS ID #R1715236, Mirna Monnat, Listing by: Hunt Real Estate ERA/Columbus. NYSAMLSs
- $249,9002 bd2 ba1.2k sqft184 Pinewood Trl, Rochester, NY 14617For SaleMLS ID #R1713633, L Elaine Hanford, Listing by: Howard Hanna. NYSAMLSs
- $195,0004 bd2 ba1.4k sqft191 Straub Rd, Rochester, NY 14626For SaleMLS ID #S1701338, Lee Baldwin, Listing by: Acropolis Realty Group LLC. NYSAMLSs
- $298,9003 bd2 ba1.6k sqft2744 Ridgeway Ave, Rochester, NY 14626For SaleMLS ID #R1709738, Andrea L Provenzano, Listing by: Hunt Real Estate ERA/Columbus. NYSAMLSs
- $249,0003 bd2 ba1.6k sqft185 Rogene St, Rochester, NY 14616For SaleMLS ID #R1705020, Kenneth C. Currie, Listing by: RE/MAX Realty Group. NYSAMLSs
- $274,9003 bd2 ba1.2k sqft460 Biscayne Dr, Rochester, NY 14612For SaleMLS ID #R1714190, Mary Ann Uhrenholdt, Listing by: Keller Williams Realty Greater Rochester. NYSAMLSs
- $219,9004 bd2 ba1.6k sqft879 Maiden Aka 11 Black Walnut Drive Ln, Rochester, NY 14615For SaleMLS ID #R1706006, Deborah Ruffell, Listing by: Coldwell Banker Custom Realty. NYSAMLSs
- $229,9002 bd2 ba1.1k sqft26 Running Creek Cir, Rochester, NY 14623For SaleMLS ID #R1713005, Nathan J. Wenzel, Listing by: Howard Hanna. NYSAMLSs
- $247,9005 bd3 ba2k sqft4853 W Ridge Rd, Spencerport, NY 14559For SaleMLS ID #R1693761, Nicholas J Wenderlich, Listing by: Keller Williams Realty Greater Rochester. NYSAMLSs
- $290,9003 bd2 ba1.7k sqft450 Eileen Dr, Rochester, NY 14616For SaleMLS ID #R1712260, Hiba S. Ibrahim, Listing by: Empire Realty Group. NYSAMLSs
- $299,9003 bd2 ba1.6k sqft79 Markie Dr E, Rochester, NY 14606For SaleMLS ID #R1713991, Bonta' Cook, Listing by: eXp Realty, LLC. NYSAMLSs
- $229,0003 bd1 ba1.1k sqft66 Landau Dr, Rochester, NY 14606For SaleMLS ID #B1714192, Joseph K Oliver Jr, Listing by: Nickel Realty. NYSAMLSs
