Skip main navigation
Sold
  • Listed by: eXp Realty
    Bought with: RE/MAX Parkside Affiliates
    $450,000

    103 S 16th Street, Elma, WA 98541

    3beds
    1,768sqft
    Single Family Residence
    Built in 2016
    0.34 Acres Lot
    $442,700 Zestimate®
    $255/sqft
    $2,721 Estimated rent

    Home value

    $442,700

    $345,000 - $562,000

    $2,721/mo

    Zestimate® history
    Loading
    Loading...

    Owner options

    List your home for rent

    $2,721/mo

    Rent Zestimate®

    Find your next renter with Zillow Rental Manager. Plus, with online applications, you can quickly screen prospective tenants – for free.

    Learn more

    $2,721/mo

    Rent Zestimate®

    Refinance and save

    $2,698/mo

    Est. payment

    Refinancing to a lower rate could help reduce your monthly payments and save thousands over the life of the loan.

    See today's rates

    $2,698/mo

    Est. payment

    Explore your selling options

    Work with a Zillow partner agent

    Leverage their expertise and Zillow's premium Showcase listings to get your home seen by more buyers.

    Get started

    List with your own agent

    Get your home in front of millions of buyers by listing it on Zillow.

    Learn how to do it

    Sell it yourself

    Take full control of how buyers see your home on Zillow by listing For Sale by Owner (FSBO).

    List your home

    What's special

    Surrounded by established perennialsOversized attached carportXl walk-in closetSecluded courtyard-like settingHouse-length covered front porch
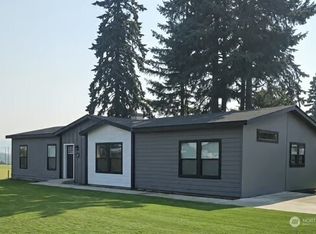
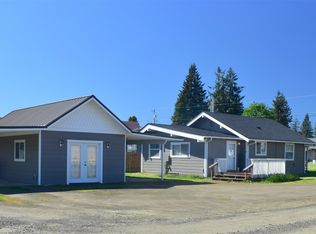
    Pull up to your dream 960+ sq ft shop with custom-interior and an oversized attached carport. Beautifully maintained home offering comfort, style, and peaceful backyard views of sunsets over open farmland. Thoughtfully cared for, this home features 3 spacious bedrooms and 2.5 bathrooms, including a 5-piece ensuite and an XL walk-in closet. Modern kitchen with a huge pantry—perfect for cooking or entertaining. Relax on the house-length covered front porch surrounded by established perennials, creating a secluded, courtyard-like setting. The extended backyard patio offers excellent outdoor-living space and privacy. All ideally situated just minutes from schools, parks and daily amenities. Come tour today!

    Zillow last checked:

    Listing updated:

    Listed by:

    Diana Lewis,

    eXp Realty

    Bought with:

    Dan Sweeney, 29797

    RE/MAX Parkside Affiliates

    Source: NWMLS as distributed by MLS GRID,MLS#: 2457949MLS Logo

    Facts & features

    Interior

    Bedrooms & bathrooms
    • Bedrooms: 3
    • Bathrooms: 3
    • Full bathrooms: 2
    • 1/2 bathrooms: 1
    • Main level bathrooms: 1
    Other
    • Level: Main
    Den office
    • Level: Main
    Kitchen with eating space
    • Level: Main
    Living room
    • Level: Main
    Heating
    • Forced Air, Heat Pump, Electric
    Cooling
    • None
    Appliances
    • Included: Dishwasher(s), Microwave(s), Refrigerator(s), Stove(s)/Range(s)
    Features
    • Bath Off Primary, Dining Room
    • Basement: None
    • Has fireplace: No
    • Fireplace features: Electric
    Interior area
    • Total structure area: 1,768
    • Total interior livable area: 1,768 sqft

    Property

    Parking
    • Total spaces: 5
    • Parking features: Detached Carport, Driveway, Attached Garage
    • Has attached garage: Yes
    • Has carport: Yes
    • Covered spaces: 5
    Features
    • Levels: Two
    • Stories: 2
    • Patio & porch: Bath Off Primary, Dining Room, Walk-In Closet(s), Walk-In Pantry
    Lot
    • Size: 0.34 Acres
    • Features: Dead End Street, Patio, Shop
    • Topography: Level
    Details
    • Parcel number: 046000501800
    • Zoning description: Jurisdiction: City
    • Special conditions: Standard

    Construction

    Type & style
    • Home type: SingleFamily
    • Architectural style: Traditional
    • Property subtype: Single Family Residence
    Materials
    • Cement Planked, Cement Plank
    • Foundation: Poured Concrete
    • Roof: Composition
    Condition
    • Very Good
    • Year built: 2016
    • Major remodel year: 2016
    Details
    • Builder name: HiLine Homes

    Utilities & green energy

    • Electric: Company: City of Elma
    • Sewer: Sewer Connected, Company: LeMay
    • Water: See Remarks, Company: City of Elma

    Community & neighborhood

    Location
    • Region: Hoquiam
    • Subdivision: Elma

    Other

    Other facts
    • Listing terms: Conventional,FHA,USDA Loan,VA Loan
    • Cumulative days on market: 67 days

    Price history

    DateEventPrice
    12/23/2025Sold$450,000-2.2%$255/sqft
    Source: NWMLS as distributed by MLS GRID #2457949 Report a problem
    12/1/2025Pending sale$460,000$260/sqft
    Source: NWMLS as distributed by MLS GRID #2457949 Report a problem
    11/28/2025Listed for sale$460,000+1315.4%$260/sqft
    Source: NWMLS as distributed by MLS GRID #2457949 Report a problem
    9/29/2015Sold$32,500$18/sqft
    Source: Public Record Report a problem

    Public tax history

    YearProperty taxesTax assessment
    2024$4,494 -4.4%$470,645 -2.5%
    2023$4,702 +11.6%$482,692 +8.2%
    2022$4,213 +9.3%$446,147 +29.1%
    2021$3,853 +9.8%$345,485 +9.2%
    2020$3,508 +11.7%$316,250 +14.4%
    2019$3,140 $276,363 +17%
    2018$3,140 +15.8%$236,136 +19.6%
    2017$2,711 +50.3%$197,456 +48.2%
    2016$1,804 $133,255 -48.2%
    2014$1,804 +216.1%$257,115 -0.4%
    2013$571 -66.4%$258,205 -11.8%
    2011$1,696 +0.6%$292,825
    2010$1,686 -43.2%$292,825
    2009$2,967 $292,825
    2008-- $292,825

    Find assessor info on the county website

    Neighborhood: 98541

    Nearby schools

    GreatSchools rating
    Schools provided by the listing agent
    • Elementary: Elma Elem
    • Middle: Elma Mid
    • High: Elma High

    Source: NWMLS as distributed by MLS GRID. This data may not be complete. We recommend contacting the local school district to confirm school assignments for this home.

    Get pre-qualified for a loan
    At Zillow Home Loans, we can pre-qualify you in as little as 5 minutes with no impact to your credit score.

    An equal housing lender. NMLS #10287.