On a one-acre setting near the Boise River, this stunning and spacious residence offers the perfect blend of privacy, luxury, and true Idaho living. Thoughtfully designed, the home features distinct living spaces including a living room, family room, media room, recreation room, and two full main-level master suites – each with large walk-in closets and direct access to the 1,600 SF covered patio. Rich hardwood and tile flooring, high ceilings, fresh interior paint, and Restoration Hardware finishes create a warm, elevated feel. The spacious single-level layout with upper bonus room is ideal for multi-generational living or extended guests. The recently upgraded owner’s suite offers a true sanctuary, while the open-concept kitchen flows beautifully into generous living areas and serene backyard views. Outdoors, enjoy over 3,000 SF of patio and deck space overlooking a 20’ x 50’ heated saltwater pool. Gather around the fire pit as the sun sets over the private stocked pond, fish from the water’s edge, or follow the property’s direct access to the Boise River. Mature landscaping and a secluded setting create exceptional privacy in a friendly subdivision with no HOA. An expansive 6-car garage with oversized, extended-depth bays provides room for vehicles plus a boat or RV. Peaceful and truly one-of-a-kind, this waterfront home delivers space, setting, and lifestyle.
Active
$2,350,000
103 S Alder Ln, Eagle, ID 83616
4beds
4baths
5,604sqft
Single Family Residence
Built in 2006
1 Acres Lot
$2,229,000 Zestimate®
$419/sqft
$-- HOA
What's special
Fire pitPrivate stocked pondHigh ceilingsRestoration hardware finishesSerene backyard viewsMature landscapingFresh interior paint
- 47 days |
- 1,535 |
- 107 |
Zillow last checked:
Listing updated:
Listed by:
Alei Merrill Main:208-900-2534,
ALEI International
Source: IMLS,MLS#: 98993335
Facts & features
Interior
Bedrooms & bathrooms
- Bedrooms: 4
- Bathrooms: 4
- Main level bathrooms: 4
- Main level bedrooms: 4
Primary bedroom
- Level: Main
- Area: 528
- Dimensions: 24 x 22
Bedroom 2
- Level: Main
- Area: 270
- Dimensions: 15 x 18
Bedroom 3
- Level: Main
- Area: 256
- Dimensions: 16 x 16
Bedroom 4
- Level: Main
- Area: 240
- Dimensions: 20 x 12
Dining room
- Level: Main
- Area: 182
- Dimensions: 13 x 14
Kitchen
- Level: Main
- Area: 420
- Dimensions: 20 x 21
Living room
- Level: Main
- Area: 600
- Dimensions: 24 x 25
Office
- Level: Main
- Area: 120
- Dimensions: 10 x 12
Heating
- Forced Air, Natural Gas
Cooling
- Central Air
Appliances
- Included: Gas Water Heater, Dishwasher, Disposal, Microwave, Oven/Range Freestanding, Refrigerator, Washer, Dryer, Gas Range
Features
- Bath-Master, Bed-Master Main Level, Guest Room, Den/Office, Formal Dining, Family Room, Great Room, Rec/Bonus, Two Master Bedrooms, Double Vanity, Walk-In Closet(s), Walk In Shower, Breakfast Bar, Pantry, Kitchen Island, Granite Counters, Number of Baths Main Level: 4, Bonus Room Size: 26x13, Bonus Room Level: Upper
- Flooring: Hardwood, Tile, Carpet
- Has basement: No
- Number of fireplaces: 2
- Fireplace features: Two, Gas
Interior area
- Total structure area: 5,604
- Total interior livable area: 5,604 sqft
- Finished area above ground: 5,604
- Finished area below ground: 0
Property
Parking
- Total spaces: 6
- Parking features: Attached, RV Access/Parking, Driveway
- Attached garage spaces: 6
- Has uncovered spaces: Yes
- Details: Garage: 58x53
Features
- Levels: Single w/ Upstairs Bonus Room
- Patio & porch: Covered Patio/Deck
- Has private pool: Yes
- Pool features: In Ground, Pool, Private
- Has spa: Yes
- Spa features: Bath
- On waterfront: Yes
- Waterfront features: Waterfront, Pond Community
Lot
- Size: 1 Acres
- Dimensions: 260 x 171
- Features: 1 - 4.99 AC, Garden, Irrigation Available, Corner Lot, Auto Sprinkler System, Full Sprinkler System, Pressurized Irrigation Sprinkler System
Details
- Parcel number: R9026370030
- Zoning: RUT
Construction
Type & style
- Home type: SingleFamily
- Property subtype: Single Family Residence
Materials
- Brick, Frame, Stone, Stucco
- Foundation: Crawl Space
- Roof: Composition,Architectural Style
Condition
- Year built: 2006
Utilities & green energy
- Water: Well
- Utilities for property: Sewer Connected, Cable Connected, Broadband Internet
Community & HOA
Community
- Security: Alarm
- Subdivision: Viejo Estates
Location
- Region: Eagle
Financial & listing details
- Price per square foot: $419/sqft
- Tax assessed value: $1,952,900
- Annual tax amount: $6,961
- Date on market: 7/9/2026
- Listing terms: Cash,Conventional
- Ownership: Fee Simple,Fractional Ownership: No
- Road surface type: Paved
Estimated market value
$2,229,000
$2.12M - $2.34M
$6,117/mo
Price history
Price history is unavailable.
Public tax history
| Year | Property taxes | Tax assessment |
|---|---|---|
| 2025 | $7,068 -15.5% | $1,952,900 +11.2% |
| 2024 | $8,361 -6.8% | $1,755,500 -7.1% |
| 2023 | $8,972 +13% | $1,890,100 -6.7% |
| 2022 | $7,939 +11.3% | $2,026,700 +51.7% |
| 2021 | $7,134 -12.7% | $1,335,900 +30.1% |
| 2020 | $8,173 -2.1% | $1,027,000 +6.1% |
| 2019 | $8,347 +4.9% | $968,400 +5% |
| 2018 | $7,958 +3.2% | $922,500 +9.6% |
| 2017 | $7,708 | $842,000 +7.5% |
| 2016 | $7,708 | $783,300 +5.1% |
| 2015 | $7,708 +16.8% | $745,100 +40.6% |
| 2012 | $6,598 +6.6% | $530,000 -15.6% |
| 2011 | $6,190 -21.8% | $628,200 -12.2% |
| 2010 | $7,910 +8.6% | $715,500 -19.3% |
| 2009 | $7,285 +680.6% | $886,500 -0.3% |
| 2007 | $933 | $889,600 +408.3% |
| 2006 | -- | $175,000 |
Find assessor info on the county website
Monthly payment
Est. payment
Payment breakdown
Explore the cost of this home by adjusting the details. Changes won't be saved.Climate risks
Neighborhood: 83616
Nearby schools
GreatSchools rating
- 10/10Eagle Hills Elementary SchoolGrades: PK-5Distance: 3.3 mi
- 10/10Eagle Middle SchoolGrades: 6-8Distance: 2.5 mi
- 10/10Eagle High SchoolGrades: 9-12Distance: 0.8 mi
Schools provided by the listing agent
- Elementary: Eagle
- Middle: Eagle Middle
- High: Eagle
- District: West Ada School District
Source: IMLS. This data may not be complete. We recommend contacting the local school district to confirm school assignments for this home.
- $--4 bd4 ba4.9k sqft228 S Alder Ln, Eagle, ID 83616Sold
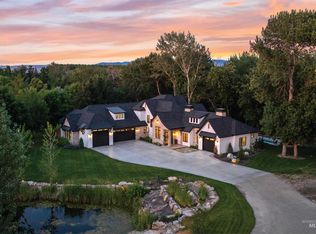
- $934,6002 bd2 ba1.4k sqft51 S Alder Ln, Eagle, ID 83616Off Market
- $1,906,7005 bd5 ba5.2k sqft187 S Alder Ln, Eagle, ID 83616Off Market
- $---- bd-- ba-- sqft163 S Alder Ln, Eagle, ID 83616Off Market
- $2,330,6004 bd4 ba4.7k sqft213 S Alder Ln, Eagle, ID 83616Off Market
- $2,025,2003 bd2 ba2.6k sqft398 S River Rush Ln, Eagle, ID 83616Off Market
- $1,018,2003 bd2 ba2.6k sqft398 S River Rush Ln, Eagle, ID 83616Off Market
- $997,7002 bd2 ba1.6k sqft4257 W Old Valley Rd, Eagle, ID 83616Off Market
A local agent can set up tours, give advice and negotiate with sellers.
A local lender can help you make sure your offer is ready when you are.
Similar homes
- $2,299,9994 bd4 ba4.6k sqft4663 W Clear Field Dr, Eagle, ID 83616Active
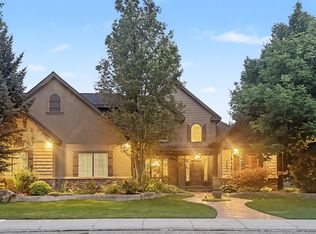 MLS ID #98993682, Ben Webb, Silvercreek Realty Group. IMLS
 - $2,195,0004 bd4 ba3.8k sqft1877 W Woodvalley St, Eagle, ID 83616Active
 MLS ID #98997543, Jason Cote, Silvercreek Realty Group. IMLS
 - $2,595,0005 bd6 ba6.1k sqft2958 W Champagne Ct, Eagle, ID 83616Active
 MLS ID #98983029, Alex Macdonald, Silvercreek Realty Group. IMLS
 - $1,850,0005 bd4 ba4.9k sqft3236 S Kingsbury Way, Eagle, ID 83616Active
 MLS ID #98979440, Michelle Seusy, Boise Premier Real Estate. IMLS
 - $2,999,0004 bd5 ba5.8k sqft2164 W Holly Mountain Dr, Eagle, ID 83616ActiveMLS ID #98988931, Troy Owens, Compass RE. IMLS
- $1,895,0005 bd5 ba4.2k sqft441 W Fordham Dr, Eagle, ID 83616ActiveMLS ID #98993369, Alei Merrill, ALEI International. IMLS
- $1,790,0004 bd4 ba3.7k sqft976 N Morehouse Ave, Eagle, ID 83616ActiveMLS ID #98980876, Stacey King, Compass RE. IMLS
- $3,150,0004 bd5 ba6.2k sqft1020 W Shearwater Ln, Eagle, ID 83616ActiveMLS ID #98993936, Alei Merrill, ALEI International. IMLS
- $2,259,9004 bd7 ba8.1k sqft3075 W Balata Ct, Meridian, ID 83646ActiveMLS ID #98973707, Manda Edge, Compass RE. IMLS
- $2,395,0003 bd4 ba5.3k sqft1836 S Riparian Way, Eagle, ID 83616ActiveMLS ID #98978586, Alan Mulleady, Silvercreek Realty Group. IMLS
- $2,995,0005 bd5 ba6k sqft2230 N Vizcaya Way, Eagle, ID 83616ActiveMLS ID #98989538, Alei Merrill, ALEI International. IMLS
- $2,277,5006 bd4 ba5.2k sqft10466 W Sultana Ln, Garden City, ID 83714ActiveMLS ID #98995666, Robyn Shea, Idaho Summit Real Estate LLC. IMLS
- $2,199,0004 bd4 ba4.1k sqft3470 N Harvest Moon Way, Eagle, ID 83616ActiveMLS ID #98989287, Carissa Pinnix, THG Real Estate. IMLS
- $1,549,0005 bd5 ba4.8k sqft1674 S Water Leaf Ave, Eagle, ID 83616ActiveMLS ID #98995562, Alissa Gamble, Keller Williams Realty Boise. IMLS
- $1,350,0005 bd5 ba4.4k sqft5853 W Venetian Dr, Eagle, ID 83616ActiveMLS ID #98996009, Kristie Losser, Mountain Realty. IMLS
- $1,249,9994 bd4 ba3.2k sqft2162 N Payette River Way, Eagle, ID 83616ActiveMLS ID #98988694, Gary Voss, Silvercreek Realty Group. IMLS
- $1,390,0004 bd3 ba4.2k sqft5301 W Strant St, Eagle, ID 83616ActiveMLS ID #98995992, Gregory Earl, Fervent Real Estate. IMLS
- $1,600,0004 bd3 ba3.2k sqft6712 N Double Eagle Ln, Meridian, ID 83646ActiveMLS ID #98997231, Ryan Pina, Boise Premier Real Estate. IMLS
- $1,299,0004 bd3 ba3.1k sqft1100 S Arbor Island Way, Eagle, ID 83616ActiveMLS ID #98991856, Valarie Hruza, Amherst Madison. IMLS
- $1,378,0004 bd4 ba3.1k sqft568 E Lakebrook Ln, Eagle, ID 83616ActiveMLS ID #98994673, Jennifer Stacey, John L Scott Downtown. IMLS
