Skip main navigation
Sold for $1,275,000
  • $1,275,000

    103 S Baylen St, Pensacola, FL 32502

    3beds
    2,569sqft
    Residential Attached
    Built in 2005
    174 Square Feet Lot
    $1,262,300 Zestimate®
    $496/sqft
    $3,160 Estimated rent

    Home value

    $1,262,300

    $1.15M - $1.38M

    $3,160/mo

    Zestimate® history
    Loading
    Loading...

    Owner options

    List your home for rent

    $3,160/mo

    Rent Zestimate®

    Find your next renter with Zillow Rental Manager. Plus, with online applications, you can quickly screen prospective tenants – for free.

    Learn more

    $3,160/mo

    Rent Zestimate®

    Refinance and save

    $10,280/mo

    Est. payment

    Refinancing to a lower rate could help reduce your monthly payments and save thousands over the life of the loan.

    See today's rates

    $10,280/mo

    Est. payment

    Explore your selling options

    Work with a Zillow partner agent

    Leverage their expertise and Zillow's premium Showcase listings to get your home seen by more buyers.

    Get started

    List with your own agent

    Get your home in front of millions of buyers by listing it on Zillow.

    Learn how to do it

    Sell it yourself

    Take full control of how buyers see your home on Zillow by listing For Sale by Owner (FSBO).

    List your home

    What's special

    Expansive windowsGrand home office spaceWell-appointed bedroomSelf-contained office spaceRustic beamsExposed brick wallsExposed brick accent wall
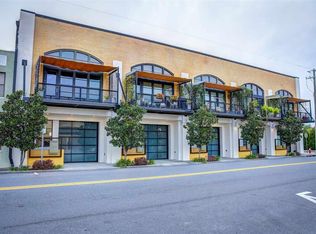
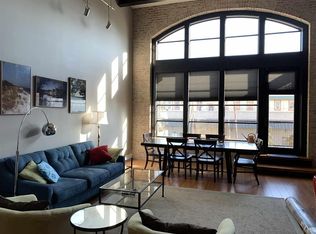
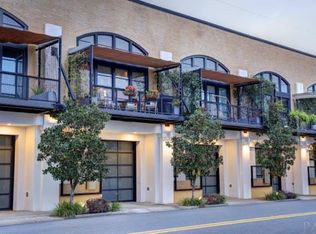
    Nestled within the vibrant pulse of downtown Pensacola, 103 Balyen presents a distinctive urban living experience within the renowned Baylen Lofts. This executive loft, conveniently situated just moments away from Palafox Street, celebrated as one of America's top 10 Great Streets by the American Planning Association, boasts an unparalleled fusion of upscale amenities, cutting-edge technology, and meticulous craftsmanship. Step inside through the glass-paneled entrance into an impressive foyer, adorned with reclaimed heart pine beams harkening back to the building's storied past. Ascend the staircase to discover the main living quarters, where original architectural elements seamlessly blend with modern design aesthetics. The open-concept living and dining area showcases an exposed brick accent wall and expansive windows offering captivating vistas of downtown Pensacola. The gourmet kitchen is a culinary enthusiast's delight, featuring top-of-the-line appliances including a gas Wolf range, Panel Refrigerator/Freezer, and a custom walk-in wine fridge that can hold 400 bottles! On the main level, the master suite exudes sophistication with its exposed brick walls, rustic beams, and luxurious heart pine floors. The ensuite master bath beckons with a walk-in shower, double vanity, and a walk-in closet, offering a sanctuary of comfort and style. Ascend to the third floor to discover a well-appointed bedroom, full bath, and a grand home office space complete with built-in storage solutions. From this vantage point, overlooking the living and dining areas, productivity seamlessly merges with panoramic urban views. At ground level, a newly finished self-contained office space awaits, offering convenient access via an elevator directly from the downtown-accessible 3-car garage. Experience the epitome of urban living in the heart of Pensacola!

    Zillow last checked:

    Listing updated:

    Listed by:

    Larry Kuhn 850-384-9707,

    Kuhn Realty

    Bought with:

    Mark Lee

    Levin Rinke Realty

    Source: PAR,MLS#: 644523MLS Logo

    Facts & features

    Interior

    Bedrooms & bathrooms
    • Bedrooms: 3
    • Bathrooms: 3
    • Full bathrooms: 2
    • 1/2 bathrooms: 1
    Rooms
    • Room types: Office, Wine Storage Room
    Primary bedroom
    • Level: Second
    • Area: 168
    • Dimensions: 14 x 12
    Bedroom
    • Level: Third
    • Area: 180
    • Dimensions: 18 x 10
    Kitchen
    • Level: Second
    • Area: 168
    • Dimensions: 14 x 12
    Living room
    • Level: Second
    • Area: 380
    • Dimensions: 20 x 19
    Office
    • Level: Third
    • Area: 160
    • Dimensions: 16 x 10
    Heating
    • Central
    Cooling
    • Central Air, Ceiling Fan(s)
    Appliances
    • Included: Electric Water Heater, Tankless Water Heater/Gas
    Features
    • Flooring: Hardwood, Concrete, Tile
    • Windows: Double Pane Windows
    • Has basement: No
    Interior area
    • Total structure area: 2,569
    • Total interior livable area: 2,569 sqft

    Property

    Parking
    • Total spaces: 3
    • Parking features: 3 Car Garage
    • Garage spaces: 3
    Features
    • Levels: Three Or More
    • Stories: 3
    • Pool features: None
    Lot
    • Size: 174 Square Feet
    • Features: Historic District, Interior Lot
    Details
    • Additional structures: Detached Self Contained Living Area
    • Parcel number: 000s008008000040
    • Zoning description: Res Single

    Construction

    Type & style
    • Home type: Townhouse
    • Architectural style: Contemporary
    • Property subtype: Residential Attached
    • Attached to another structure: Yes
    Materials
    • Brick, Concrete, Frame
    • Foundation: Slab
    • Roof: Flat
    Condition
    • Resale
    • New construction: No
    • Year built: 2005

    Utilities & green energy

    • Electric: Copper Wiring, Circuit Breakers
    • Sewer: Public Sewer
    • Water: Public
    • Utilities for property: Underground Utilities

    Community & HOA

    Community
    • Features: Elevator
    • Subdivision: None
    HOA
    • Has HOA: Yes
    • Services included: Deed Restrictions, Management, Pest Control
    • HOA fee: $1,500 annually
    Location
    • Region: Pensacola

    Financial & listing details

    • Price per square foot: $496/sqft
    • Tax assessed value: $902,883
    • Annual tax amount: $7,111
    • Price range: $1.3M - $1.3M
    • Date on market: 4/26/2024
    • Cumulative days on market: 247 days
    • Road surface type: Paved

    Price history

    DateEventPrice
    1/30/2025Sold$1,275,000-20.3%$496/sqft
    Source: PAR #644523 Report a problem
    1/17/2025Pending sale$1,599,000$622/sqft
    Source: PAR #644523 Report a problem
    12/31/2024Contingent$1,599,000$622/sqft
    Source: PAR #644523 Report a problem
    11/11/2024Price change$1,599,000-5.9%$622/sqft
    Source: PAR #644523 Report a problem
    9/19/2024Price change$1,699,000-10.5%$661/sqft
    Source: PAR #644523 Report a problem
    4/26/2024Listed for sale$1,899,000+314%$739/sqft
    Source: PAR #644523 Report a problem
    6/26/2009Sold$458,750+14.7%$179/sqft
    Source: Public Record Report a problem
    8/10/2006Sold$400,000$156/sqft
    Source: Public Record Report a problem

    Public tax history

    YearProperty taxesTax assessment
    2024$7,111 -0.8%$902,883 +6.2%
    2023$7,167 +2.6%$850,543 +13%
    2022$6,988 +0.9%$752,735 +27%
    2021$6,924 +2.7%$592,526 +7.5%
    2020$6,743 +1.9%$551,275 -8.9%
    2019$6,617 $604,937 +62%
    2018$6,617 +0.6%$373,464 +2.1%
    2017$6,578 +0.7%$365,783 +2.1%
    2016$6,532 +1.1%$358,260 +0.7%
    2015$6,464 $355,770 +0.8%
    2014$6,464 $352,947 +1.5%
    2013-- $347,732 +1.7%
    2012-- $341,920 -7.2%
    2011-- $368,459 +2141.9%
    2010-- $16,435
    2009-- $16,435 +45.6%
    2008-- $11,286 -12.6%
    2007-- $12,920
    Find assessor info on the county website

    Neighborhood: Downtown

    Nearby schools

    GreatSchools rating
    Schools provided by the listing agent
    • Elementary: Global Learning Academy
    • Middle: WORKMAN
    • High: Pensacola

    Source: PAR. This data may not be complete. We recommend contacting the local school district to confirm school assignments for this home.

    Sell for more on Zillow
    Get a Zillow Showcase℠ listing at no additional cost and you could sell for .
    $1,262,300
    2% more
    +$25,246
    With Zillow Showcase(estimated)
    $1,287,546
    Sell for more on Zillow
    Get a Zillow Showcase℠ listing at no additional cost and you could sell for .
    $1,262,300
    2% more
    +$25,246
    With Zillow Showcase(estimated)
    $1,287,546