Skip main navigation
Sold for $275,000
  • $275,000

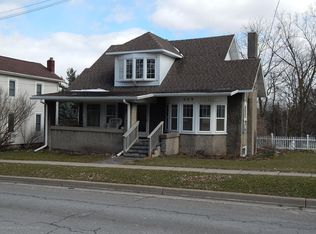
    103 S Jefferson St, Mason, MI 48854

    4beds
    1,908sqft
    Single Family Residence
    Built in 1900
    8,712 Square Feet Lot
    $288,900 Zestimate®
    $144/sqft
    $2,184 Estimated rent

    Home value

    $288,900

    $260,000 - $321,000

    $2,184/mo

    Zestimate® history
    Loading
    Loading...

    Owner options

    List your home for rent

    $2,184/mo

    Rent Zestimate®

    Find your next renter with Zillow Rental Manager. Plus, with online applications, you can quickly screen prospective tenants – for free.

    Learn more

    $2,184/mo

    Rent Zestimate®

    Refinance and save

    $1,895/mo

    Est. payment

    Refinancing to a lower rate could help reduce your monthly payments and save thousands over the life of the loan.

    See today's rates

    $1,895/mo

    Est. payment

    Explore your selling options

    Work with a Zillow partner agent

    Leverage their expertise and Zillow's premium Showcase listings to get your home seen by more buyers.

    Get started

    List with your own agent

    Get your home in front of millions of buyers by listing it on Zillow.

    Learn how to do it

    Sell it yourself

    Take full control of how buyers see your home on Zillow by listing For Sale by Owner (FSBO).

    List your home

    What's special

    Hot tubInground poolNew toiletCrown moldingElegant wood floorsUpdated landscapingGranite countertops
    Welcome to 103 S Jefferson, Mason! This beautifully maintained home offers a perfect blend of updates and charming features. With 4 bedrooms, 2.5 bathrooms, and ample living space, it's ready for you to move right in. Step inside to find a freshly painted first floor with updates throughout, including a new living room ceiling fan and light, crown molding, and stylish wainscoting in the second bedroom. The living room features durable vinyl simulated wood floors, while the dining room boasts elegant wood floors, a sliding door leading to the back deck, and a hot tub perfect for relaxation. The kitchen offers warmth and functionality with its oak cabinets, granite countertops, stainless steel appliances, and wood flooring. The primary bedroom is a private retreat with its own attached bathroom featuring a ceramic tile floor, shower, built-in makeup vanity, and a new toilet. Upstairs, you'll find two additional bedrooms and a large attic space that could easily be finished for extra living space or storage. The partially finished basement provides even more room for enjoyment, with a family/recreation room, dry bar, and gas fireplace. An additional finished space is perfect for a home office or extra storage, and the laundry room includes a convenient half bathroom. Outdoor enthusiasts will love the inground pool with a new pump motor and a recently rebuilt retaining wall ($17,000) for added durability. Relax on the new front deck and steps or take in the backyard view from the gazebo with newly added stairs to the pool deck. Other significant updates include a new sewer line to the street ($20,000), a new electric water heater (2024), and a rebuilt chimney (2019). Additional features include a 2-car garage with storage cabinets and a storage rack, a new steel basement door, and updated landscaping in the front yard.

    Zillow last checked:

    Listing updated:

    Listed by:

    Brock Fletcher 517-303-3262,

    Keller Williams Realty Lansing

    Bought with:

    Dani Fairman, 6501399162

    Oasis Realty

    Source: Greater Lansing AOR,MLS#: 286810MLS Logo

    Facts & features

    Interior

    Bedrooms & bathrooms
    • Bedrooms: 4
    • Bathrooms: 3
    • Full bathrooms: 2
    • 1/2 bathrooms: 1
    Primary bedroom
    • Level: First
    • Area: 186.66 Square Feet
    • Dimensions: 15.3 x 12.2
    Bedroom 2
    • Description: Office
    • Level: First
    • Area: 115 Square Feet
    • Dimensions: 12.5 x 9.2
    Bedroom 3
    • Level: Second
    • Area: 106.08 Square Feet
    • Dimensions: 13.6 x 7.8
    Bedroom 4
    • Level: Second
    • Area: 159.72 Square Feet
    • Dimensions: 13.2 x 12.1
    Primary bathroom
    • Level: First
    • Area: 69.96 Square Feet
    • Dimensions: 10.6 x 6.6
    Bathroom 2
    • Level: First
    • Area: 59.86 Square Feet
    • Dimensions: 8.2 x 7.3
    Bathroom 3
    • Level: Basement
    • Area: 56.58 Square Feet
    • Dimensions: 8.2 x 6.9
    Dining room
    • Level: First
    • Area: 133.32 Square Feet
    • Dimensions: 13.2 x 10.1
    Kitchen
    • Level: First
    • Area: 144.1 Square Feet
    • Dimensions: 13.1 x 11
    Living room
    • Level: First
    • Area: 227.04 Square Feet
    • Dimensions: 17.2 x 13.2
    Office
    • Description: Storage Room
    • Level: Basement
    • Area: 111.35 Square Feet
    • Dimensions: 13.1 x 8.5
    Other
    • Description: Rec Room/Dry Bar
    • Level: Basement
    • Area: 217.36 Square Feet
    • Dimensions: 15.2 x 14.3
    Heating
    • Central, Forced Air, Natural Gas
    Cooling
    • Central Air
    Appliances
    • Included: Disposal, Gas Oven, Microwave, Stainless Steel Appliance(s), Water Heater, Washer, Refrigerator, Range, Oven, Gas Range, Dryer, Dishwasher
    • Laundry: In Basement, In Bathroom
    Features
    • Ceiling Fan(s), Crown Molding, Granite Counters, Natural Woodwork, Pantry
    • Flooring: Carpet, Ceramic Tile, Vinyl, Wood
    • Windows: Double Pane Windows
    • Basement: Bilco Door,Michigan,Partially Finished,Walk-Out Access
    • Has fireplace: Yes
    • Fireplace features: Gas, Basement
    Interior area
    • Total structure area: 2,632
    • Total interior livable area: 1,908 sqft
    • Finished area above ground: 1,508
    • Finished area below ground: 400

    Property

    Parking
    • Total spaces: 1
    • Parking features: Asphalt, Driveway, Garage, Garage Door Opener, Garage Faces Side, Overhead Storage
    • Garage spaces: 1
    • Has uncovered spaces: Yes
    Features
    • Levels: Two
    • Stories: 2
    • Entry location: Front Door
    • Patio & porch: Deck, Front Porch, Patio
    • Exterior features: Rain Gutters
    • Has private pool: Yes
    • Pool features: Fenced, In Ground
    • Fencing: Back Yard,Vinyl
    • Has view: Yes
    • View description: City, Neighborhood
    Lot
    • Size: 8,712 sqft
    • Dimensions: 66 x 132
    • Features: Back Yard, City Lot, Landscaped, Rectangular Lot, Sloped Down, Corner Lot
    Details
    • Additional structures: Gazebo
    • Foundation area: 1124
    • Parcel number: 33191009101001
    • Zoning description: Zoning

    Construction

    Type & style
    • Home type: SingleFamily
    • Architectural style: Traditional
    • Property subtype: Single Family Residence
    Materials
    • Vinyl Siding
    • Foundation: Stone
    • Roof: Shingle
    Condition
    • Year built: 1900
    Details
    • Warranty included: Yes

    Utilities & green energy

    • Electric: 100 Amp Service
    • Sewer: Public Sewer
    • Water: Public
    • Utilities for property: Water Connected, Sewer Connected, Natural Gas Connected, High Speed Internet Connected, Electricity Connected, Cable Connected

    Community & neighborhood

    Location
    • Region: Mason
    • Subdivision: None

    Other

    Other facts
    • Listing terms: VA Loan,Cash,Conventional,FHA,FMHA - Rural Housing Loan,MSHDA
    • Road surface type: Asphalt

    Price history

    DateEventPrice
    9/5/2025Sold$275,000$144/sqft
    Source: Greater Lansing AOR #286810 Report a problem
    8/5/2025Pending sale$275,000$144/sqft
    Source: Greater Lansing AOR #286810 Report a problem
    6/13/2025Contingent$275,000$144/sqft
    Source: Greater Lansing AOR #286810 Report a problem
    6/9/2025Listed for sale$275,000$144/sqft
    Source: Greater Lansing AOR #286810 Report a problem
    5/30/2025Contingent$275,000$144/sqft
    Source: Greater Lansing AOR #286810 Report a problem
    4/10/2025Price change$275,000-3.5%$144/sqft
    Source: Greater Lansing AOR #286810 Report a problem
    3/19/2025Listed for sale$285,000+63.8%$149/sqft
    Source: Greater Lansing AOR #286810 Report a problem
    8/5/2019Sold$174,000+2.4%$91/sqft
    Source: Greater Lansing AOR #237096 Report a problem
    7/12/2019Pending sale$169,900$89/sqft
    Source: Berkshire Hathaway HomeServices Tomie Raines #237096 Report a problem
    5/31/2019Listed for sale$169,900+176.7%$89/sqft
    Source: Berkshire Hathaway HomeServices Tomie Raines #237096 Report a problem
    4/19/1999Sold$61,392$32/sqft
    Source: Public Record Report a problem

    Public tax history

    YearProperty taxesTax assessment
    2025$4,375 +6.4%$108,130 +11.8%
    2024$4,110 $96,700 +5.8%
    2023-- $91,430 +4.5%
    2022-- $87,460 +22.4%
    2021-- $71,440 +5.7%
    2020-- $67,570 +2.1%
    2019$2,627 $66,200 +15.4%
    2018$2,627 $57,360
    2017-- $57,360 +0.8%
    2016-- $56,900 +5.5%
    2015-- $53,940 +7.9%
    2014-- $49,980 -3.4%
    2013-- $51,750 -2.5%
    2012-- $53,100 -2.6%
    2011-- $54,540 -2.7%
    2010-- $56,030 -10.6%
    2009-- $62,680 -8.1%
    2008-- $68,230 -3.8%
    2007-- $70,910 +16.4%
    2006-- $60,900 +5.3%
    2005-- $57,830 +10.1%
    2004-- $52,540 +24.6%
    2003-- $42,180 -23.7%
    2002-- $55,280 +5.5%
    2001-- $52,400 +6.5%
    2000-- $49,200

    Find assessor info on the county website

    Neighborhood: 48854

    Nearby schools

    GreatSchools rating
    Schools provided by the listing agent
    • High: Mason
    • District: Mason

    Source: Greater Lansing AOR. This data may not be complete. We recommend contacting the local school district to confirm school assignments for this home.

    Get a cash offer in 3 minutes
    Find out how much your home could sell for in as little as 3 minutes with a no-obligation cash offer.
    Estimated market value
    $288,900
    Get a cash offer in 3 minutes
    Find out how much your home could sell for in as little as 3 minutes with a no-obligation cash offer.
    Estimated market value
    $288,900