Skip main navigation
Sold for $245,000
  • $245,000

    103 S Lockwillow Ave, Harrisburg, PA 17112

    3beds
    1,319sqft
    Single Family Residence
    Built in 1936
    0.37 Acres Lot
    $252,100 Zestimate®
    $186/sqft
    $1,751 Estimated rent

    Home value

    $252,100

    $229,000 - $277,000

    $1,751/mo

    Zestimate® history
    Loading
    Loading...

    Owner options

    List your home for rent

    $1,751/mo

    Rent Zestimate®

    Find your next renter with Zillow Rental Manager. Plus, with online applications, you can quickly screen prospective tenants – for free.

    Learn more

    $1,751/mo

    Rent Zestimate®

    Refinance and save

    $1,690/mo

    Est. payment

    Refinancing to a lower rate could help reduce your monthly payments and save thousands over the life of the loan.

    See today's rates

    $1,690/mo

    Est. payment

    Explore your selling options

    Work with a Zillow partner agent

    Leverage their expertise and Zillow's premium Showcase listings to get your home seen by more buyers.

    Get started

    List with your own agent

    Get your home in front of millions of buyers by listing it on Zillow.

    Learn how to do it

    Sell it yourself

    Take full control of how buyers see your home on Zillow by listing For Sale by Owner (FSBO).

    List your home

    What's special

    Oversized two-car detached garageFour-season roomOversized lotRecently installed roofNew garage doorsNatural lightNew full-glass door
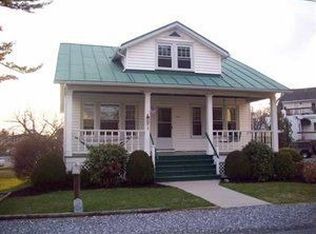
    This home is a work in progress, offering endless possibilities to bring your vision to life. Its oversized lot and unique neighborhood commercial zoning provide exciting opportunities for buyers. Situated in Lower Paxton Township on a spacious 0.37-acre lot. This home has character and style in a convenient location while it offers 2 bedrooms and 1 full bath on the main floor. The first-floor full bath features tile flooring. A tasteful dining room with hardwood floors and new lighting creates the perfect space for entertaining. The updated kitchen with vinyl plank flooring, a tile backsplash, updated lighting, has picturesque views of the rear yard. The living room opens to a bright side porch, ready to be screened, with a beautiful new full-glass door leading to the spacious side yard. Natural light fills the home, enhanced by several new bedroom windows. The first-floor bonus room has been updated with new picture windows, matching vinyl plank flooring and the newly added heating update , makes the space it a true four-season room. There is excellent potential for a primary suite on the second floor, where the seller updated the heating to improve the living space— it is now ready for insulation, drywall and new flooring. There adequate space to add an ensuite bath. The sizable unfinished lower level includes a sink, toilet, and shower, offering great potential for future customization. Enjoy the outdoors from the rear and side porch, perfect for relaxation. An OVERSIZED TWO-CAR detached garage features new garage doors and a workbench, while the expansive driveway provides ample parking. The parcel has mature landscaping. The recently installed roof, just 5 years old, comes with durable 30-year shingles for peace of mind. Located in the highly regarded Central Dauphin School District in a prime location within walking distance to shopping, dining, entertainment, and more. We are presenting this home "as it is" condition with notable updates such as a new furnace, newer roof, upgraded to 200 amp electric service, several new windows. It's ready for buyers to make this their own.

    Zillow last checked:

    Listing updated:

    Listed by:

    Ruth Koup 717-574-1212,

    Keller Williams Realty

    Bought with:

    MELISSA PAYNE, RS296960

    Howard Hanna Company-Camp Hill

    Desiree Schelling

    Howard Hanna Company-Camp Hill

    Source: Bright MLS,MLS#: PADA2043080MLS Logo

    Facts & features

    Interior

    Bedrooms & bathrooms
    • Bedrooms: 3
    • Bathrooms: 1
    • Full bathrooms: 1
    • Main level bathrooms: 1
    • Main level bedrooms: 2
    Rooms
    • Room types: Living Room, Dining Room, Bedroom 2, Bedroom 3, Kitchen, Basement, Bedroom 1, Bathroom 1, Bonus Room
    Bedroom 1
    • Features: Flooring - Carpet
    • Level: Main
    Bedroom 2
    • Features: Flooring - Carpet
    • Level: Main
    Bedroom 3
    • Features: Flooring - Carpet
    • Level: Upper
    Bathroom 1
    • Features: Flooring - Tile/Brick
    • Level: Main
    Basement
    • Features: Basement - Unfinished
    • Level: Lower
    Bonus room
    • Features: Flooring - Luxury Vinyl Plank
    • Level: Main
    Dining room
    • Features: Flooring - HardWood
    • Level: Main
    Kitchen
    • Level: Main
    Living room
    • Features: Flooring - HardWood
    • Level: Main
    Screened porch
    • Level: Main
    Heating
    • Forced Air, Natural Gas
    Cooling
    • Window Unit(s), Electric
    Appliances
    • Included: Dishwasher, Dryer, Oven/Range - Gas, Water Heater, Electric Water Heater
    Features
    • Unfinished Walls, Plaster Walls, Dry Wall, Paneled Walls
    • Flooring: Ceramic Tile, Luxury Vinyl
    • Windows: Double Hung, Replacement, Wood Frames, Double Pane Windows
    • Basement: Unfinished
    • Has fireplace: No
    Interior area
    • Total structure area: 1,319
    • Total interior livable area: 1,319 sqft
    • Finished area above ground: 1,319
    • Finished area below ground: 0

    Property

    Parking
    • Total spaces: 6
    • Parking features: Storage, Oversized, Asphalt, Detached, Driveway, Off Street
    • Garage spaces: 2
    • Uncovered spaces: 4
    Accessibility
    • Accessibility features: None
    Features
    • Levels: One and One Half
    • Stories: 1.5
    • Patio & porch: Screened Porch
    • Pool features: None
    Lot
    • Size: 0.37 Acres
    Details
    • Additional structures: Above Grade, Below Grade
    • Parcel number: 350440810000000
    • Zoning: NEIGHBORHOOD COMMERCIAL
    • Zoning description: Buyer to verify commercial uses for property.
    • Special conditions: Standard

    Construction

    Type & style
    • Home type: SingleFamily
    • Architectural style: Traditional
    • Property subtype: Single Family Residence
    Materials
    • Frame
    • Foundation: Block
    • Roof: Architectural Shingle
    Condition
    • Good
    • New construction: No
    • Year built: 1936

    Utilities & green energy

    • Electric: 200+ Amp Service
    • Sewer: Public Sewer
    • Water: Well
    • Utilities for property: Natural Gas Available

    Community & HOA

    Community
    • Subdivision: Paxtonia Gardens
    HOA
    • Has HOA: No
    Location
    • Region: Harrisburg
    • Municipality: LOWER PAXTON TWP

    Financial & listing details

    • Price per square foot: $186/sqft
    • Tax assessed value: $70,900
    • Annual tax amount: $1,896
    • Date on market: 3/17/2025
    • Listing agreement: Exclusive Right To Sell
    • Listing terms: Cash,Conventional,VA Loan
    • Inclusions: Kitchen Refrigerator, Gas Stove, Washer / Dryer, Ac Window Units, Microwave Oven
    • Exclusions: Mini Refrigerator In Garage
    • Ownership: Fee Simple

    Price history

    DateEventPrice
    5/19/2025Sold$245,000$186/sqft
    Source: Bright MLS #PADA2043080 Report a problem
    4/11/2025Pending sale$245,000$186/sqft
    Source: Bright MLS #PADA2043080 Report a problem
    3/25/2025Contingent$245,000$186/sqft
    Source: Bright MLS #PADA2043080 Report a problem
    3/17/2025Listed for sale$245,000+24.4%$186/sqft
    Source: Bright MLS #PADA2043080 Report a problem
    11/10/2021Sold$197,000+3.7%$149/sqft
    Source: Bright MLS #PADA2004020 Report a problem
    10/9/2021Pending sale$189,900$144/sqft
    Source: Bright MLS #PADA2004020 Report a problem
    10/1/2021Listed for sale$189,900+22.5%$144/sqft
    Source: Bright MLS #PADA2004020 Report a problem
    11/21/2008Sold$155,000$118/sqft
    Source: Public Record Report a problem

    Public tax history

    YearProperty taxesTax assessment
    2025-- --
    2023-- --
    2022$1,909 +0.7%$70,900
    2021$1,896 +188.1%$70,900
    2020$658 +1.2%$70,900
    2019$651 -64.4%$70,900
    2018$1,825 $70,900
    2017-- $70,900
    2016-- $70,900
    2015-- $70,900
    2014-- $70,900
    2013-- $70,900
    2012-- $70,900
    2011-- $70,900
    2010-- $70,900
    2008-- $70,900
    2007-- $70,900
    2006-- $70,900
    Find assessor info on the county website

    Neighborhood: Paxtonia

    Nearby schools

    GreatSchools rating
    Schools provided by the listing agent
    • High: Central Dauphin
    • District: Central Dauphin

    Source: Bright MLS. This data may not be complete. We recommend contacting the local school district to confirm school assignments for this home.

    Get pre-qualified for a loan
    At Zillow Home Loans, we can pre-qualify you in as little as 5 minutes with no impact to your credit score.

    An equal housing lender. NMLS #10287.

    Sell for more on Zillow
    Get a Zillow Showcase℠ listing at no additional cost and you could sell for .
    $252,100
    2% more
    +$5,042
    With Zillow Showcase(estimated)
    $257,142