Skip main navigation
Off market
  • $383,800

    103 S Michigan Ave, York, NE 68467

    3beds
    3,144sqft
    Single Family Residence
    Built in 1978
    10,454 Square Feet Lot
    $383,800 Zestimate®
    $122/sqft
    $2,123 Estimated rent

    Home value

    $383,800

    $365,000 - $403,000

    $2,123/mo

    Zestimate® history
    Loading
    Loading...

    Owner options

    List your home for rent

    $2,123/mo

    Rent Zestimate®

    Find your next renter with Zillow Rental Manager. Plus, with online applications, you can quickly screen prospective tenants – for free.

    Learn more

    $2,123/mo

    Rent Zestimate®

    Refinance and save

    $2,456/mo

    Est. payment

    Refinancing to a lower rate could help reduce your monthly payments and save thousands over the life of the loan.

    See today's rates

    $2,456/mo

    Est. payment

    Explore your selling options

    Work with a Zillow partner agent

    Leverage their expertise and Zillow's premium Showcase listings to get your home seen by more buyers.

    Get started

    List with your own agent

    Get your home in front of millions of buyers by listing it on Zillow.

    Learn how to do it

    Sell it yourself

    Take full control of how buyers see your home on Zillow by listing For Sale by Owner (FSBO).

    List your home

    What's special

    Large laundry roomFully fenced backyardLarge coat closetMature landscapingNew deckMature treesGreat curb appeal

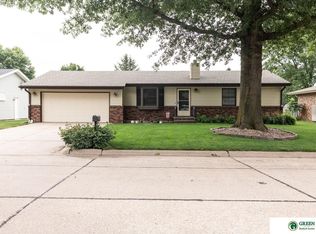
    This solid built ranch home sits on a corner lot with mature trees and great curb appeal! The inviting front covered porch is a great place to have your morning coffee. Enter inside to a custom remodeled kitchen with a granite island and custom cabinets. The kitchen opens to the living room for a spacious gathering area. The large laundry room has pull outs to sort the laundry and a large coat closet. The primary bedroom has been custom remodeled to include a 3-piece ensuite with a double vanity, tiled shower and walk in closet. Check out the hard wired make up mirror! The upstairs is rounded out with a beautiful half bath and 2nd bedroom. Downstairs will enjoy a large family room, 3rd conforming bedroom and ¾ bathroom. You will love the 3 separate storage rooms for all of your items to neatly be kept. The backyard is your sanctuary with a new deck with a pergola and built in grilling area. The yard has mature landscaping, fully fenced backyard and a storage shed.

    This property is off market, which means it's not currently listed for sale or rent on Zillow. This may be different from what's available on other websites or public sources.
    Zillow last checked:

    Listing updated:

    Listed by:

    Gayle Minert 402-366-7111,

    Woods Bros Realty

    Bought with:

    Breanne Ronne, 20191248

    Green Realty & Auction

    Source: GPRMLS,MLS#: 22310975MLS Logo

    Facts & features

    Interior

    Bedrooms & bathrooms
    • Bedrooms: 3
    • Bathrooms: 3
    • 3/4 bathrooms: 1
    • 1/2 bathrooms: 1
    • Main level bathrooms: 1
    Primary bedroom
    • Features: Wall/Wall Carpeting
    • Level: Main
    • Area: 156
    • Dimensions: 12 x 13
    Bedroom 2
    • Features: Wall/Wall Carpeting
    • Area: 121
    • Dimensions: 11 x 11
    Primary bathroom
    • Features: 3/4
    Kitchen
    • Features: Wood Floor
    • Level: Main
    • Area: 180
    • Dimensions: 12 x 15
    Living room
    • Level: Main
    • Area: 322
    • Dimensions: 14 x 23
    Basement
    • Area: 1572
    Heating
    • Electric, Heat Pump
    Cooling
    • Central Air
    Appliances
    • Included: Water Softener, Dishwasher, Microwave, Double Oven, Cooktop
    • Laundry: Vinyl Floor
    Features
    • Flooring: Wood, Vinyl, Carpet, Porcelain Tile
    • Basement: Full,Finished
    • Number of fireplaces: 1
    • Fireplace features: Wood Burning
    Interior area
    • Total structure area: 3,144
    • Total interior livable area: 3,144 sqft
    • Finished area above ground: 1,572
    • Finished area below ground: 1,572

    Property

    Parking
    • Total spaces: 2
    • Parking features: Attached, Garage Door Opener
    • Attached garage spaces: 2
    Features
    • Patio & porch: Porch, Covered Deck
    • Fencing: Wood,Privacy
    Lot
    • Size: 10,454 Square Feet
    • Dimensions: 85 x 125
    • Features: Up to 1/4 Acre., City Lot, Corner Lot, Curb and Gutter, Level
    Details
    • Additional structures: Outbuilding
    • Parcel number: 930038843

    Construction

    Type & style
    • Home type: SingleFamily
    • Architectural style: Ranch,Traditional
    • Property subtype: Single Family Residence
    Materials
    • Vinyl Siding, Brick/Other
    • Foundation: Concrete Perimeter
    • Roof: Composition
    Condition
    • Not New and NOT a Model
    • New construction: No
    • Year built: 1978

    Utilities & green energy

    • Sewer: Public Sewer
    • Water: Public
    • Utilities for property: Electricity Available, Water Available, Sewer Available, Cable Available

    Community & HOA

    HOA
    • Has HOA: No
    Location
    • Region: York

    Financial & listing details

    • Price per square foot: $122/sqft
    • Tax assessed value: $197,913
    • Annual tax amount: $3,420
    • Date on market: 5/24/2023
    • Listing terms: VA Loan,FHA,Conventional,Cash
    • Ownership: Fee Simple
    • Electric utility on property: Yes

    Price history

    DateEventPrice
    6/30/2023Sold$372,500$118/sqft
    Source: GPRMLS #22310975 Report a problem
    6/2/2023Pending sale$372,500$118/sqft
    Source: GPRMLS #22310975 Report a problem
    5/24/2023Listed for sale$372,500$118/sqft
    Source: GPRMLS #22310975 Report a problem

    Public tax history

    YearProperty taxesTax assessment
    2024$2,494 -23.7%$197,913 +1.8%
    2023$3,268 -4.5%$194,449
    2022$3,420 +4.7%$194,449 +6.2%
    2021$3,266 -3.3%$183,061
    2020$3,379 +21.6%$183,061 +11.2%
    2018$2,779 +13.5%$164,593 +7.6%
    2017$2,449 $152,945
    2016$2,449 -0.6%$152,945
    2015$2,464 -2%$152,945
    2014$2,513 +5.7%$152,945 +11.4%
    2013$2,377 -0.9%$137,349
    2012$2,399 +2.8%$137,349
    2011$2,333 +0.4%$137,349
    2010$2,324 $137,349
    2009-- $137,349
    Find assessor info on the county website

    Neighborhood: 68467

    Nearby schools

    GreatSchools rating
    Schools provided by the listing agent
    • Elementary: York
    • Middle: York
    • High: York
    • District: York

    Source: GPRMLS. This data may not be complete. We recommend contacting the local school district to confirm school assignments for this home.

    Get pre-qualified for a loan
    At Zillow Home Loans, we can pre-qualify you in as little as 5 minutes with no impact to your credit score.

    An equal housing lender. NMLS #10287.
