Enjoy the charm of small-town living in this wonderful 5-bedroom, 2-story home! Featuring some original hardwood floors and two enclosed porches, this home offers character, space, and plenty of room to relax. Outside, you’ll find a large yard with plenty of space for entertaining, gardening, or enjoying the outdoors. The spacious garage includes room for two car vehicles plus additional workshop space, providing plenty of room for hobbies, storage, and projects. With five bedrooms, generous living space, and classic features throughout including a basement, this home is ready for you to make it your own!
Active
$153,900
103 S Oak St, Donnellson, IA 52625
5beds
1,742sqft
Single Family Residence
Built in 1910
0.32 Acres Lot
$-- Zestimate®
$88/sqft
$-- HOA
What's special
Original hardwood floorsGenerous living spaceTwo enclosed porches
- 20 days
- 217
- 10
Zillow last checked:
Listing updated:
Listed by:
Dennis J Ebersole 319-217-0658,
Meadow and Main Inc.
Source: NoCoast MLS as distributed by MLS GRID,MLS#: 6342802
Facts & features
Interior
Bedrooms & bathrooms
- Bedrooms: 5
- Bathrooms: 1
- Full bathrooms: 1
Bedroom 2
- Level: Upper
- Area: 117 Square Feet
- Dimensions: 9x13
Bedroom 3
- Level: Upper
- Area: 120 Square Feet
- Dimensions: 8x15
Bedroom 4
- Level: Upper
- Area: 120 Square Feet
- Dimensions: 10x12
Other
- Level: Main
- Area: 165 Square Feet
- Dimensions: 11x15
Dining room
- Level: Main
- Area: 135 Square Feet
- Dimensions: 9x15
Other
- Level: Upper
- Area: 182 Square Feet
- Dimensions: 13x14
Other
- Level: Main
- Area: 56 Square Feet
- Dimensions: 7x8
Other
- Level: Main
- Area: 36 Square Feet
- Dimensions: 6x6
Other
- Area: 36 Square Feet
- Dimensions: 6x6
Other
- Level: Main
- Area: 140 Square Feet
- Dimensions: 7x20
Other
- Level: Main
- Area: 180 Square Feet
- Dimensions: 9x20
Kitchen
- Level: Main
- Area: 169 Square Feet
- Dimensions: 13x13
Living room
- Level: Main
- Area: 169 Square Feet
- Dimensions: 13x13
Heating
- Forced Air
Cooling
- Central Air
Appliances
- Included: Range, Refrigerator, Washer, Dryer
Features
- Basement: Full
Interior area
- Total interior livable area: 1,742 sqft
Property
Parking
- Total spaces: 2
- Parking features: Garage
- Garage spaces: 2
Accessibility
- Accessibility features: None
Features
- Levels: Two
Lot
- Size: 0.32 Acres
- Dimensions: 100 x 140
Details
- Parcel number: 0133130410200110
- Zoning: Residential-Single Family
Construction
Type & style
- Home type: SingleFamily
- Property subtype: Single Family Residence
Materials
- Vinyl Siding, Wood Siding
Condition
- Year built: 1910
Utilities & green energy
- Sewer: Public Sewer
- Water: Public
Community & HOA
HOA
- Has HOA: No
Location
- Region: Donnellson
Financial & listing details
- Price per square foot: $88/sqft
- Tax assessed value: $101,780
- Annual tax amount: $1,652
- Date on market: 9/17/2026
- Cumulative days on market: 21 days
Estimated market value
Not available
Estimated sales range
Not available
Not available
Price history
| Date | Event | Price |
|---|---|---|
| 9/17/2026 | Listed for sale | $153,900$88/sqft |
Source:  NoCoast MLS as distributed by MLS GRID #6342802 Report a problem NoCoast MLS as distributed by MLS GRID #6342802 Report a problem | ||
Public tax history
| Year | Property taxes | Tax assessment |
|---|---|---|
| 2025 | $1,414 +2% | $101,780 +8.3% |
| 2024 | $1,386 +12.1% | $94,010 |
| 2023 | $1,236 +17.3% | $94,010 +31.2% |
| 2022 | $1,054 +7.1% | $71,670 |
| 2021 | $984 +1% | $71,670 +11.7% |
| 2020 | $974 +2.7% | $64,160 |
| 2019 | $948 -5.2% | $64,160 +6% |
| 2018 | $1,000 +6.2% | $60,530 |
| 2017 | $942 -1.1% | $60,530 |
| 2016 | $952 | $60,530 |
| 2015 | $952 -3.6% | $60,530 |
| 2014 | $988 +4.7% | $60,530 |
| 2013 | $944 -3.9% | -- |
| 2012 | $982 +9.1% | -- |
| 2011 | $900 +5.1% | -- |
| 2010 | $856 +19.2% | -- |
| 2009 | $718 +2.9% | -- |
| 2008 | $698 +0.3% | -- |
| 2007 | $696 | -- |
Find assessor info on the county website
Monthly payment
Est. payment
Payment breakdown
Explore the cost of this home by adjusting the details. Changes won't be saved.Climate risks
Neighborhood: 52625
Similar homes
- $180,0004 bd2 ba1.7k sqft221 Chestnut St, Donnellson, IA 52625Active - Contingent
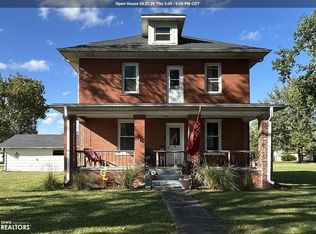 MLS ID #6332246, Tamatha Elder, Vandenberg Real Estate. NoCoast MLS as distributed by MLS GRID
 - $170,0003 bd2 ba1.5k sqft203 N Oak St, Donnellson, IA 52625Active
 MLS ID #6340872, Taylor Steffensmeier, KLM Realty. NoCoast MLS as distributed by MLS GRID
 - $185,0003 bd2 ba1.5k sqft816 Orchard St, Donnellson, IA 52625Active - Contingent
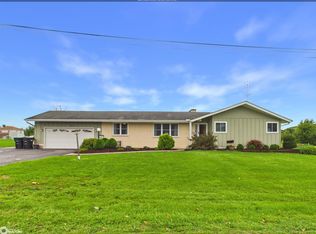 MLS ID #6341692, Tammy J Panther, Weichert Realtors-The Massimo Group. NoCoast MLS as distributed by MLS GRID
 - $220,0003 bd2 ba2k sqft102 Maple St, Donnellson, IA 52625Active
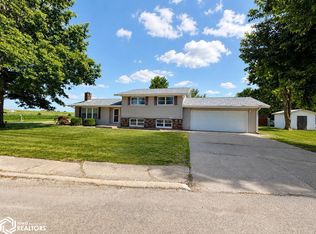 MLS ID #6340151, Elysia Mahoney, Vandenberg Real Estate. NoCoast MLS as distributed by MLS GRID
