Skip main navigation
Off market
  • $383,900

    103 S Paradise Ave, Catonsville, MD 21228

    4beds
    1,695sqft
    Single Family Residence
    Built in 1940
    7,644 Square Feet Lot
    $383,900 Zestimate®
    $226/sqft
    $2,757 Estimated rent

    Home value

    $383,900

    $338,000 - $430,000

    $2,757/mo

    Zestimate® history
    Loading
    Loading...

    Owner options

    List your home for rent

    $2,757/mo

    Rent Zestimate®

    Find your next renter with Zillow Rental Manager. Plus, with online applications, you can quickly screen prospective tenants – for free.

    Learn more

    $2,757/mo

    Rent Zestimate®

    Refinance and save

    $1,953/mo

    Est. payment

    Refinancing to a lower rate could help reduce your monthly payments and save thousands over the life of the loan.

    See today's rates

    $1,953/mo

    Est. payment

    Explore your selling options

    Work with a Zillow partner agent

    Leverage their expertise and Zillow's premium Showcase listings to get your home seen by more buyers.

    Get started

    List with your own agent

    Get your home in front of millions of buyers by listing it on Zillow.

    Learn how to do it

    Sell it yourself

    Take full control of how buyers see your home on Zillow by listing For Sale by Owner (FSBO).

    List your home

    What's special

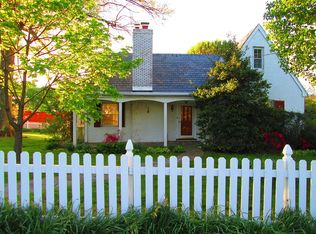
    The white picket fence Catonsville Cape Cod you’ve imagined is here, with everything you’ve been hoping for and more! This 4 bedroom, 2 full bathroom Tanglewood home features an updated kitchen and baths, detached garage with finished breezeway, refinished hardwoods throughout, timeless slate roof, many replacement windows, newer doors, fully fenced front and rear yards, and all of the charm and character you’ve been waiting for. Step through the fence to the expansive front yard with its picturesque mature shade tree, and take the winding walkway to the wide covered front porch. Step into the cheerful living room and the first thing you’ll notice is the charming window seat surrounded by built-in bookcases, a cozy and inviting space that is perfect for relaxing, reading, or enjoying the view. Not to be missed are the cozy gas fireplace and the rich, refinished hardwoods throughout the main and upper levels. The newly updated kitchen features stylish tile floors, crisp white quartz counters, coordinating white and navy cabinets, sleek stainless appliances, and a breakfast bar that leads to the bright and airy dining room. Just off the kitchen you’ll find the heated breezeway sunroom with cathedral ceilings that offers easy access to the garage, driveway, and lush rear yard, fully fenced with a brick courtyard - the ideal spot to host outdoor gatherings. The large primary bedroom, full bathroom, and a well-sized second bedroom with darling floor-to-ceiling bookcases framing a built-in desk complete the main level. Upstairs you’ll find two additional oversized, carpeted bedrooms, a second full bathroom, and a finished nook that is the perfect home office, hobby, play, or exercise space. Just steps to the locally owned shops and restaurants of Paradise Shopping Center, as well as all of the local dining and boutiques along Catonsville’s Frederick Road, the home is central to commuter routes 695, 95, 195, and 295, a short drive to Halethorpe’s MARC station and BWI, just 15 minutes to Fort Meade and NSA, Columbia, and 10 minutes to downtown Baltimore, making this location a commuter’s dream. Tastefully decorated, meticulously maintained, impeccably updated, and perfectly move-in ready, this is your dream home come true!

    This property is off market, which means it's not currently listed for sale or rent on Zillow. This may be different from what's available on other websites or public sources.

    Zillow last checked:

    Listing updated:

    Listed by:

    Tim McIntyre 443-250-6618,

    The KW Collective

    Bought with:

    Christina Dudley, 612287

    Berkshire Hathaway HomeServices PenFed Realty

    Source: Bright MLS,MLS#: MDBC2057548MLS Logo

    Facts & features

    Interior

    Bedrooms & bathrooms
    • Bedrooms: 4
    • Bathrooms: 2
    • Full bathrooms: 2
    • Main level bathrooms: 1
    • Main level bedrooms: 2
    Rooms
    • Room types: Living Room, Dining Room, Primary Bedroom, Bedroom 2, Bedroom 3, Bedroom 4, Kitchen, Sun/Florida Room, Office, Full Bath
    Basement
    • Area: 263
    Heating
    • Central, Forced Air, Natural Gas
    Cooling
    • Central Air, Electric
    Appliances
    • Included: Dishwasher, Disposal, Dryer, Ice Maker, Microwave, Refrigerator, Washer, Oven/Range - Gas, Self Cleaning Oven, Gas Water Heater
    • Laundry: Lower Level
    Features
    • Crown Molding, Built-in Features, Entry Level Bedroom, Recessed Lighting, Upgraded Countertops, Plaster Walls
    • Flooring: Hardwood, Ceramic Tile, Carpet, Wood
    • Doors: Six Panel
    • Windows: Vinyl Clad, Replacement
    • Basement: Sump Pump,Interior Entry,Windows,Workshop
    • Number of fireplaces: 1
    • Fireplace features: Mantel(s)
    Interior area
    • Total structure area: 1,958
    • Total interior livable area: 1,695 sqft
    • Finished area above ground: 1,695
    • Finished area below ground: 0

    Property

    Parking
    • Total spaces: 4
    • Parking features: Garage Faces Side, Garage Door Opener, Oversized, Storage, Driveway, Detached
    • Garage spaces: 1
    • Uncovered spaces: 3
    Accessibility
    • Accessibility features: None
    Features
    • Levels: Three
    • Stories: 3
    • Pool features: None
    • Fencing: Full,Back Yard,Picket
    Lot
    • Size: 7,644 Square Feet
    • Dimensions: 1.00 x
    • Features: Corner Lot, Front Yard, Landscaped, Rear Yard
    Details
    • Additional structures: Above Grade, Below Grade
    • Parcel number: 04010110451700
    • Zoning: RESIDENTIAL
    • Special conditions: Standard

    Construction

    Type & style
    • Home type: SingleFamily
    • Architectural style: Cape Cod
    • Property subtype: Single Family Residence
    Materials
    • Brick
    • Foundation: Other
    • Roof: Slate
    Condition
    • New construction: No
    • Year built: 1940

    Utilities & green energy

    • Electric: 100 Amp Service
    • Sewer: Public Sewer
    • Water: Public
    • Utilities for property: Fiber Optic, Broadband

    Community & HOA

    Community
    • Subdivision: Tanglewood
    HOA
    • Has HOA: No
    Location
    • Region: Catonsville

    Financial & listing details

    • Price per square foot: $226/sqft
    • Tax assessed value: $321,133
    • Annual tax amount: $4,574
    • Date on market: 1/12/2023
    • Listing agreement: Exclusive Right To Sell
    • Ownership: Fee Simple

    Price history

    DateEventPrice
    2/21/2023Sold$475,000+11.8%$280/sqft
    Source: Bright MLS #MDBC2057548 Report a problem
    1/17/2023Pending sale$425,000$251/sqft
    Source: Bright MLS #MDBC2057548 Report a problem
    1/12/2023Listed for sale$425,000$251/sqft
    Source: Bright MLS #MDBC2057548 Report a problem

    Public tax history

    Tax history is unavailable.

    Neighborhood: 21228

    Nearby schools

    GreatSchools rating
    Schools provided by the listing agent
    • Elementary: Catonsville
    • Middle: Arbutus
    • High: Catonsville
    • District: Baltimore County Public Schools

    Source: Bright MLS. This data may not be complete. We recommend contacting the local school district to confirm school assignments for this home.

    Get a cash offer in 3 minutes
    Find out how much your home could sell for in as little as 3 minutes with a no-obligation cash offer.
    Estimated market value
    $383,900
    Get a cash offer in 3 minutes
    Find out how much your home could sell for in as little as 3 minutes with a no-obligation cash offer.
    Estimated market value
    $383,900