Skip main navigation
Sold for $525,000
  • $525,000

    103 S Park Avenue, Fort Lupton, CO 80621

    4beds
    3,170sqft
    Single Family Residence
    Built in 1920
    7,280 Square Feet Lot
    $518,700 Zestimate®
    $166/sqft
    $2,986 Estimated rent

    Home value

    $518,700

    $488,000 - $550,000

    $2,986/mo

    Zestimate® history
    Loading
    Loading...

    Owner options

    List your home for rent

    $2,986/mo

    Rent Zestimate®

    Find your next renter with Zillow Rental Manager. Plus, with online applications, you can quickly screen prospective tenants – for free.

    Learn more

    $2,986/mo

    Rent Zestimate®

    Refinance and save

    $3,085/mo

    Est. payment

    Refinancing to a lower rate could help reduce your monthly payments and save thousands over the life of the loan.

    See today's rates

    $3,085/mo

    Est. payment

    Explore your selling options

    Work with a Zillow partner agent

    Leverage their expertise and Zillow's premium Showcase listings to get your home seen by more buyers.

    Get started

    List with your own agent

    Get your home in front of millions of buyers by listing it on Zillow.

    Learn how to do it

    Sell it yourself

    Take full control of how buyers see your home on Zillow by listing For Sale by Owner (FSBO).

    List your home

    What's special

    Mature treesStunning original woodworkHot tubFinished basementBackyard paradiseStone accentsCorner lot
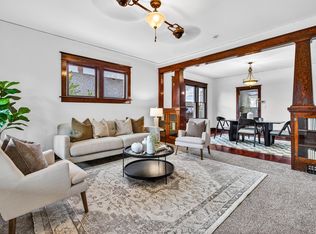
    This charming 1920 home, located in the heart of town, offers the perfect blend of timeless character and modern updates. Situated on a beautiful corner lot with access in front and back, this 4-bedroom, 3-bathroom home features stunning original woodwork and stone accents, including cased windows and oak floors. While preserving its vintage charm, the home has been thoughtfully updated over the last few years, with a full re-pipe using PEX, a new HVAC system, upgraded electrical service panel, a new roof and gutters, sleaved sewer main line, and several other recent improvements. The main level includes a spacious primary suite, an additional bedroom, and two bathrooms. Upstairs, a finished attic adds a bedroom, a full bath, and a cozy loft area. The finished basement boasts a large family room, a bar area, a workout room, and a bedroom with the potential to add a walk-in closet and/or bathroom. Step outside into a backyard paradise with a hot tub, covered patios, a water feature, and mature trees—ideal for relaxation or entertaining. A one-car detached garage with alley access provides convenience, and there’s ample space for RV or boat parking. This home offers the perfect combination of peaceful living and easy access to shopping, dining, and parks. This is a rare opportunity to own a home with both historic charm and modern convenience. This lot has also been rezoned Commercial, so if you have dreams of starting your own business this is the perfect place. It can remain residential or be converted to commercial. Talk about options!

    Zillow last checked:

    Listing updated:

    Listed by:

    Brad Williams (303)994-6625 BRADWITHREMAX@MSN.COM,

    RE/MAX Northwest Inc

    Bought with:

    Calley Berken, 040014008

    Epique Realty

    Source: REcolorado as distributed by MLS GRID,MLS#: 3617345MLS Logo

    Facts & features

    Interior

    Bedrooms & bathrooms
    • Bedrooms: 4
    • Bathrooms: 3
    • Full bathrooms: 2
    • 3/4 bathrooms: 1
    • Main level bathrooms: 2
    • Main level bedrooms: 2
    Primary bedroom
    • Description: Main Floor Primary Bedroom With Private Bath
    • Level: Main
    • Area: 156 Square Feet
    • Dimensions: 12 x 13
    Bedroom
    • Level: Main
    • Area: 132 Square Feet
    • Dimensions: 12 x 11
    Bedroom
    • Level: Upper
    • Area: 195 Square Feet
    • Dimensions: 15 x 13
    Bedroom
    • Description: Connecting 9x10 Area For Future Large Closet And/Or Bath
    • Level: Basement
    • Area: 120 Square Feet
    • Dimensions: 12 x 10
    Primary bathroom
    • Level: Main
    Bathroom
    • Level: Upper
    Bathroom
    • Level: Main
    Dining room
    • Description: Wood Floors
    • Level: Main
    • Area: 154 Square Feet
    • Dimensions: 11 x 14
    Family room
    • Description: Basement Tv Area
    • Level: Basement
    • Area: 255 Square Feet
    • Dimensions: 15 x 17
    Family room
    • Description: Wood Floors
    • Level: Main
    • Area: 285 Square Feet
    • Dimensions: 19 x 15
    Game room
    • Description: Bar Area
    • Level: Basement
    • Area: 110 Square Feet
    • Dimensions: 11 x 10
    Gym
    • Description: Workout Room Or Could Be Non-Conforming Bedroom
    • Level: Basement
    • Area: 120 Square Feet
    • Dimensions: 10 x 12
    Kitchen
    • Description: Title Floors
    • Level: Main
    • Area: 156 Square Feet
    • Dimensions: 12 x 13
    Heating
    • Forced Air
    Cooling
    • Central Air
    Features
    • Basement: Finished,Full
    • Number of fireplaces: 2
    • Fireplace features: Basement, Family Room
    Interior area
    • Total structure area: 3,170
    • Total interior livable area: 3,170 sqft
    • Finished area above ground: 1,792
    • Finished area below ground: 1,280

    Property

    Parking
    • Total spaces: 3
    • Parking features: Garage
    • Garage spaces: 1
    • Details: Off Street Spaces: 2
    Features
    • Levels: Two
    • Stories: 2
    • Has spa: Yes
    • Spa features: Spa/Hot Tub
    • Fencing: Partial
    Lot
    • Size: 7,280 sqft
    Details
    • Parcel number: R6175386
    • Special conditions: Standard

    Construction

    Type & style
    • Home type: SingleFamily
    • Property subtype: Single Family Residence
    Materials
    • Frame
    • Roof: Composition
    Condition
    • Updated/Remodeled
    • Year built: 1920

    Utilities & green energy

    • Sewer: Public Sewer
    • Water: Public

    Community & neighborhood

    Location
    • Region: Fort Lupton
    • Subdivision: Reynolds

    Other

    Other facts
    • Listing terms: Cash,Conventional,FHA,VA Loan
    • Ownership: Individual

    Price history

    DateEventPrice
    4/1/2025Sold$525,000$166/sqft
    Source: REcolorado as distributed by MLS GRID #3617345 Report a problem
    2/17/2025Pending sale$525,000$166/sqft
    Source: REcolorado as distributed by MLS GRID #3617345 Report a problem
    2/6/2025Listed for sale$525,000+1650%$166/sqft
    Source: REcolorado as distributed by MLS GRID #3617345 Report a problem
    11/21/2017Sold$30,000-42.7%$9/sqft
    Source: Public Record Report a problem
    3/8/2011Sold$52,370$17/sqft
    Source: Public Record Report a problem
    2/19/2011Price change$52,370-8.7%$17/sqft
    Source: Right Choice Realty, LLC #957207 Report a problem
    1/27/2011Price change$57,370-8%$18/sqft
    Source: Right Choice Realty, LLC #957207 Report a problem
    1/3/2011Listed for sale$62,370$20/sqft
    Source: Right Choice Realty, LLC #957207 Report a problem

    Public tax history

    YearProperty taxesTax assessment
    2025$2,711 +12.9%$26,100 -17.7%
    2024$2,401 +8%$31,710 -1%
    2023$2,223 -12.5%$32,020 +30.2%
    2022$2,539 +26.8%$24,600 -2.8%
    2021$2,003 $25,310 +12.9%
    2020$2,003 +26.9%$22,420
    2019$1,578 -20.8%$22,420 +26.7%
    2018$1,993 +26.3%$17,700
    2017$1,578 -4.5%$17,700 +40.1%
    2016$1,652 +61.2%$12,630
    2015$1,025 +26.2%$12,630 +34.6%
    2014$812 $9,380
    2013-- $9,380 +136.9%
    2012-- $3,960 -39.7%
    2011-- $6,570 -9.8%
    2010-- $7,280
    2009-- $7,280 -37.5%
    2008-- $11,640
    2007-- $11,640 -23.4%
    2006-- $15,200
    2005-- $15,200 +1.1%
    2004-- $15,040 -1%
    2003-- $15,190 +4.6%
    2002-- $14,520 +21.9%
    2001-- $11,910

    Find assessor info on the county website

    Neighborhood: 80621

    Nearby schools

    GreatSchools rating
    Schools provided by the listing agent
    • Elementary: Butler
    • Middle: Fort Lupton
    • High: Fort Lupton
    • District: Weld County RE-8

    Source: REcolorado as distributed by MLS GRID. This data may not be complete. We recommend contacting the local school district to confirm school assignments for this home.

    Get a cash offer in 3 minutes
    Find out how much your home could sell for in as little as 3 minutes with a no-obligation cash offer.
    Estimated market value
    $518,700
    Get a cash offer in 3 minutes
    Find out how much your home could sell for in as little as 3 minutes with a no-obligation cash offer.
    Estimated market value
    $518,700