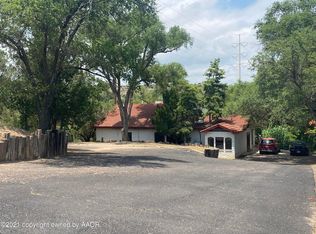
There are places you visit, and places that change how you live. This waterfront retreat includes A LARGE WALKOUT BASEMENT AREA NOT INCLUDED IN THE SQUARE FEET in the gated community of Lake Tanglewood. From the moment the sun rises over the water & light spills through the skylights & atrium, you'll understand why lakeside living is less a lifestyle choice & more a calling. Step outside to your expansive deck where panoramic water views set the stage for morning coffee, afternoon entertaining, & firepit evenings that stretch long into the night. Your private dock means a spontaneous kayak launch, a quiet afternoon of fishing, or a day out on the boat is never more than a few steps from your back door -- because here, the lake isn't a backdrop, it's your backyard. Inside, 2 generous living areas w/ soaring vaulted, beamed ceilings,a wood-burning fireplace, & custom built-in cabinetry create a warm, inviting atmosphere that feels both grand & effortlessly livable. The primary suite captures serene lake views & offers a peaceful sanctuary at the end of every day. Guests & extended family are equally well-served by the thoughtfully designed mother-in-law quarters -- complete w/ a private patio, coffee bar, living area, & direct deck access w/ water views -- offering independence without ever feeling far from the heart of the home.
2 additional bedrooms share a well-appointed hall bath, while the walk-out basement expands your possibilities further still, delivering a media & game room, a spacious bath w/ mud bench, & a 5th bedroom w/ direct access to the backyard. Whether you're hosting a crowd or savoring a quiet season, every corner of this home earns its place. Opportunities to own waterfront property in one of the area's most desirable gated communities are rare. This one is ready to welcome you home.
137 days
|
207
|
3
|
Zillow last checked:
Listing updated:
Listed by:
The Connie Taylor Group806-557-1401,
Keller Williams Realty Amarillo
Source: AMMLS,MLS#: 26-1891
Loading...
Facts & features
Interior
Bedrooms & bathrooms
Bedrooms: 5
Bathrooms: 4
3/4 bathrooms: 4
Rooms
Room types: Living Areas, Bonus Room, Den, Dining Room - Kit Cm, Great Room, Utility Room, Dining Room - Liv Cm
Bedroom 2
Description: Carpet,Ceiling Fan,Closet,Shutters
Area: 160
Dimensions: 16 x 10
Bedroom 3
Description: Carpet,Ceiling Fan,Closet,Blinds
Area: 192
Dimensions: 16 x 12
Bedroom 5
Description: Tile & Wood Vinyl Floor, Backyard Door
Area: 308.2
Dimensions: 23 x 13.4
Primary bathroom
Description: 2 Sinks,2 Walkin Closets,Shower
Area: 107.67
Dimensions: 11.1 x 9.7
Bathroom
Description: 3/4 Hall Bath: Bdrms 2 & 3
Bathroom
Description: Mother-in-law: 3/4 Bath, Lrg Shwer
Area: 83.08
Dimensions: 12.4 x 6.7
Bathroom
Description: Large Tile Shower,Glass Door,Mud Bench
Explore the cost of this home by adjusting the details. Changes won't be saved.
Principal & interest
$1,547
Mortgage insurance
$0
Property taxes
$170
Home insurance
$105
HOA fees
$0
Utilities
Not included
All calculations are estimates and provided by Zillow, Inc. for informational purposes only. Actual amounts may vary.
HOA fees may include property taxes on listings classified as Co-Ops. Contact the listing agent and/or owner for fee details.
Mortgage interest rates are dependent on a number of factors, including credit score, down payment, and repayment length. Interest rate data provided by Zillow Group Marketplace, Inc. as of 1/1/1970 from various mortgage lenders with which we have lead or other similar arrangements; the Estimated Payment is an average of those rates.
See how much you could borrow to make a competitive offer.