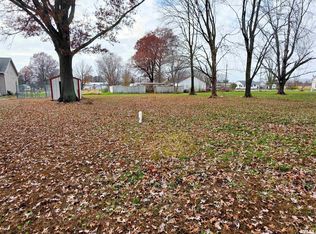
Shop Buildings & Acreage Sell Homes Also! This property has it all, located on 2 parcels, the new buyer could easily divide this up or keep it together. You decide. The 2 bedroom home has a new metal roof, new vinyl siding, new windows, and an updated bathroom, and is ready to move into or use as a rental. New soffit and fascia are on the property just waiting to be installed. The AMAZING 1600 sq ft stick-built shop has access from the East and sits behind the home on its own 4 acres. The wide overhead doors are 14 ft tall and provide room for almost anything. Inside you have a 8' x 9' storm shelter, storage room, plus loft storage, work benches, floor drain, 220, lift, 2 air compressors, one in front one in back, plus high efficiency heat. Water is just outside and could easily be brought in. The shop has its own gas meter and has solar panels that provide electricity to both the shop and home. List agent has a copy of the solar panel contract, requirements, and the reasonable cost per month. To build the shop on 4 acres alone would cost what the sellers are asking. Let's do the math, an updated 900 sq ft home on it's own 60' x 140' lot, Amazing, tall, 1600 sq ft stick-built shop on a separate 4 acre parcel with all the equipment, plus an 8' x9' enclosed, above-ground storm shelter in the shop makes this an exceptional value. Don't let this opportunity slip by. Call our office today.
Pending
$99,500
103 S Watkins St, Cisne, IL 62823
2beds
900sqft
Single Family Residence
Built in 1955
4.2 Acres Lot
$-- Zestimate®
$111/sqft
$-- HOA
What's special
Updated bathroomLoft storageStorage roomFloor drainNew windowsNew vinyl sidingNew metal roof
- 283 days
- 6
- 0
Zillow last checked:
Listing updated:
Listed by:
Phil Wiley 618-676-7445,
WILEY REALTY GROUP
Source: MRED as distributed by MLS GRID,MLS#: EB460692
Facts & features
Interior
Bedrooms & bathrooms
- Bedrooms: 2
- Bathrooms: 1
- Full bathrooms: 1
Primary bedroom
- Features: Flooring (Carpet)
- Level: Main
- Area: 121 Square Feet
- Dimensions: 11x11
Bedroom 2
- Features: Flooring (Carpet)
- Level: Main
- Area: 88 Square Feet
- Dimensions: 8x11
Kitchen
- Features: Flooring (Vinyl)
- Level: Main
- Area: 121 Square Feet
- Dimensions: 11x11
Living room
- Features: Flooring (Carpet)
- Level: Main
- Area: 221 Square Feet
- Dimensions: 13x17
Heating
- Natural Gas
Cooling
- Window Unit(s)
Appliances
- Included: Gas Water Heater
Features
- Replacement Windows
- Windows: Replacement Windows
- Basement: Egress Window
Interior area
- Total structure area: 0
- Total interior livable area: 900 sqft
Property
Parking
- Total spaces: 2
- Parking features: Gravel, Garage Door Opener, Yes, Detached, Garage
- Garage spaces: 2
- Has uncovered spaces: Yes
Accessibility
- Accessibility features: No Disability Access
Features
- Stories: 1
Lot
- Size: 4.2 Acres
- Features: Level
Details
- Additional structures: Outbuilding
- Parcel number: 0350061013
- Special conditions: None
Construction
Type & style
- Home type: SingleFamily
- Architectural style: Ranch
- Property subtype: Single Family Residence
Materials
- Vinyl Siding, Frame
- Foundation: Block
Condition
- New construction: No
- Year built: 1955
Utilities & green energy
- Electric: 200+ Amp Service
- Sewer: Public Sewer
- Water: Public
Community & HOA
Location
- Region: Cisne
Financial & listing details
- Price per square foot: $111/sqft
- Tax assessed value: $14,166
- Annual tax amount: $909
- Date on market: 12/30/2025
- Ownership: Fee Simple
Estimated market value
Not available
Estimated sales range
Not available
$856/mo
Price history
| Date | Event | Price |
|---|---|---|
| 5/25/2026 | Pending sale | $99,500$111/sqft |
Source:  MRED as distributed by MLS GRID #EB460692 Report a problem MRED as distributed by MLS GRID #EB460692 Report a problem | ||
| 5/24/2026 | Contingent | $99,500$111/sqft |
Source: MRED as distributed by MLS GRID #EB460692 Report a problem | ||
| 5/24/2026 | Pending sale | $99,500$111/sqft |
Source: MRED as distributed by MLS GRID #EB460692 Report a problem | ||
| 5/23/2026 | Contingent | $99,500$111/sqft |
Source: MRED as distributed by MLS GRID #EB460692 Report a problem | ||
| 5/22/2026 | Pending sale | $99,500$111/sqft |
Source: MRED as distributed by MLS GRID #EB460692 Report a problem | ||
| 5/20/2026 | Listing removed | $99,500$111/sqft |
Source: MRED as distributed by MLS GRID #EB460692 Report a problem | ||
| 2/5/2026 | Pending sale | $99,500$111/sqft |
Source: MRED as distributed by MLS GRID #EB460692 Report a problem | ||
| 1/1/2026 | Contingent | $99,500$111/sqft |
Source: MRED as distributed by MLS GRID #EB460692 Report a problem | ||
| 12/8/2025 | Listed for sale | $99,500+563.3%$111/sqft |
Source:  RMLS Alliance as distributed by MLS GRID #EB460692 Report a problem RMLS Alliance as distributed by MLS GRID #EB460692 Report a problem | ||
| 5/17/2010 | Sold | $15,000$17/sqft |
Source: MRED as distributed by MLS GRID #EB284270 Report a problem | ||
Public tax history
| Year | Property taxes | Tax assessment |
|---|---|---|
| 2024 | $909 -1.7% | $14,166 +12.4% |
| 2023 | $925 +2.7% | $12,602 +3.2% |
| 2022 | $901 +0.4% | $12,210 +9.7% |
| 2021 | $897 | $11,126 |
| 2020 | -- | $11,126 -0.3% |
| 2019 | $947 -7.4% | $11,160 |
| 2017 | $1,023 -2% | $11,160 |
| 2015 | $1,043 +3.4% | $11,160 +4.4% |
| 2014 | $1,009 +9.4% | $10,690 +8.7% |
| 2013 | $922 +10% | $9,830 +5% |
| 2012 | $838 | $9,360 +240.4% |
| 2011 | -- | $2,750 -70.2% |
| 2010 | -- | $9,225 |
Find assessor info on the county website
Monthly payment
Est. payment
Payment breakdown
Explore the cost of this home by adjusting the details. Changes won't be saved.Climate risks
Neighborhood: 62823

Similar homes
- $92,5002 bd1 ba936 sqft2002 State Highway 15, Fairfield, IL 62837For Sale
 MLS ID #202632599, Andrea Downing, DHI Realty Inc. IRMLS
 - $99,0003 bd1 ba950 sqft514 NW 7th St, Fairfield, IL 62837For Sale
 MLS ID #11975534, Ethan Keyser, Keys Real Estate. NY State MLS
 - $85,0002 bd1 ba960 sqft203 N Bond St, Sims, IL 62886For Sale
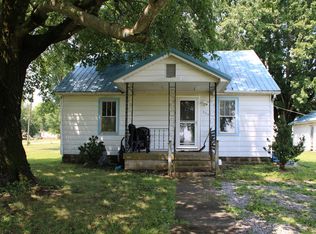 MLS ID #11885377, Amber Cline, Country Roads Realty. My State MLS
 - $79,9003 bd2 ba1.2k sqft323 Austin Ave, Flora, IL 62839Active
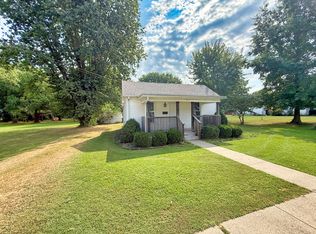 MLS ID #12754531, Lenard Beard, WILEY REALTY GROUP. MRED as distributed by MLS GRID
