Skip main navigation
Sold for $1,199,000
  • $1,199,000

    103 SE 43rd Street, Oak Island, NC 28465

    3beds
    2,601sqft
    Single Family Residence
    Built in 2006
    5,662 Square Feet Lot
    $1,196,500 Zestimate®
    $461/sqft
    $3,078 Estimated rent

    Home value

    $1,196,500

    $1.09M - $1.32M

    $3,078/mo

    Zestimate® history
    Loading
    Loading...

    Owner options

    List your home for rent

    $3,078/mo

    Rent Zestimate®

    Find your next renter with Zillow Rental Manager. Plus, with online applications, you can quickly screen prospective tenants – for free.

    Learn more

    $3,078/mo

    Rent Zestimate®

    Refinance and save

    $6,937/mo

    Est. payment

    Refinancing to a lower rate could help reduce your monthly payments and save thousands over the life of the loan.

    See today's rates

    $6,937/mo

    Est. payment

    Explore your selling options

    Work with a Zillow partner agent

    Leverage their expertise and Zillow's premium Showcase listings to get your home seen by more buyers.

    Get started

    List with your own agent

    Get your home in front of millions of buyers by listing it on Zillow.

    Learn how to do it

    Sell it yourself

    Take full control of how buyers see your home on Zillow by listing For Sale by Owner (FSBO).

    List your home

    What's special

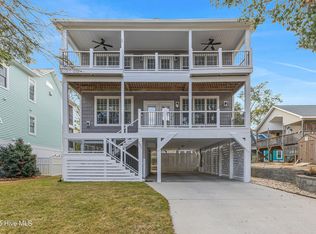
    Luxury home with direct beach access, 3 ensuite bedrooms, 4 full bathrooms, a heated pool, elevator, metal roof, enclosed garages, multiple Trex decks on pilings with reverse floor plan and a flex room that could be a 4th bedroom is finally on the market for you! The top floor has a high end kitchen with granite countertops, induction cooktop, warming drawer, eat in island, and a beverage bar with a separate fridge. There is a flex room upstairs currently used as a dining room with a closet/office that could be a 4th bedroom. There is a full bathroom next to this room. A Carolina room off of the kitchen overlooks the pool and is a perfect spot to relax or watch TV. The grill deck upstairs is convenient to the kitchen. The upstairs is open with a large living space and a propane gas fireplace. 1800 sq feet of Trex decking, covered and uncovered, wrap around the house and are located upstairs of bedrooms, out back and street side with Ocean views from the top floor. This piling home has 3 bedrooms with attached, private full bathrooms and access to the porch from each bedroom. The primary suite is spacious and has an oversized bathroom with a spa shower, access to the outside shower, double sinks, quartz countertops and a whirlpool soaking tub. There is outdoor living around the heated pool with 6-foot privacy fencing and a covered entertaining area with eat in bar and TV. Low maintenance yard with a separate well for irrigation, extensive landscaping and lighting make this oasis complete. This home has been a full-time residence and has never been on the rental market but could be an investment home, 2nd home or a primary residence. Please see the features list for all the details of this home. Note the location is a few blocks from Middleton Park with a farmers' market and weekly free concerts in season. If pickleball, a playground, basketball courts, skateboarding baseball or basketball is enjoyable it is all close by. Our beaches are dog friendly.

    Zillow last checked:

    Listing updated:

    Listed by:

    Tammy R Littlejohn 704-996-5680,

    Keller Williams Innovate-OKI

    Bought with:

    Carol M Ciullo, 331576

    Carolina Exclusives

    Source: Hive MLS,MLS#: 100512896MLS LogoOriginating MLS: Brunswick County Association of Realtors

    Facts & features

    Interior

    Bedrooms & bathrooms
    • Bedrooms: 3
    • Bathrooms: 4
    • Full bathrooms: 4
    Primary bedroom
    • Level: Non Primary Living Area
    Dining room
    • Features: Combination
    Heating
    • Fireplace(s), Heat Pump, Electric
    Cooling
    • Central Air
    Appliances
    • Included: Mini Refrigerator, Electric Cooktop, Built-In Microwave, Built-In Electric Oven, Washer, Refrigerator, Dryer, Dishwasher
    • Laundry: Laundry Room
    Features
    • Master Downstairs, Walk-in Closet(s), Vaulted Ceiling(s), Tray Ceiling(s), Entrance Foyer, Mud Room, Whirlpool, Kitchen Island, Elevator, Ceiling Fan(s), Pantry, Reverse Floor Plan, Walk-in Shower, Blinds/Shades, Gas Log, Walk-In Closet(s)
    • Flooring: Carpet, Marble, Tile, Wood, See Remarks
    • Windows: Storm Window(s)
    • Basement: None
    • Attic: Access Only,Floored
    • Has fireplace: Yes
    • Fireplace features: Gas Log
    Interior area
    • Total structure area: 2,601
    • Total interior livable area: 2,601 sqft

    Property

    Parking
    • Total spaces: 5
    • Parking features: Golf Cart Parking, Concrete, On Site, Paved
    • Uncovered spaces: 5
    Accessibility
    • Accessibility features: Accessible Elevator Installed
    Features
    • Levels: Two
    • Stories: 2
    • Patio & porch: Open, Covered, Deck, Enclosed, Porch, Screened, See Remarks
    • Exterior features: Shutters - Functional, Shutters - Board/Hurricane, Outdoor Shower, Irrigation System, DP50 Windows, Gas Log
    • Pool features: In Ground
    • Fencing: Back Yard,Vinyl,Other,Privacy
    • Has view: Yes
    • View description: Ocean
    • Has water view: Yes
    • Water view: Ocean
    • Waterfront features: None
    Lot
    • Size: 5,662 Square Feet
    • Dimensions: 108.33 x 64.52 x 108.33 x 64.52
    • Features: See Remarks
    Details
    • Additional structures: Covered Area, Fountain, Shower, See Remarks
    • Parcel number: 235mg00901
    • Zoning: Ok-R-6
    • Special conditions: Standard

    Construction

    Type & style
    • Home type: SingleFamily
    • Property subtype: Single Family Residence
    Materials
    • Vinyl Siding, Fiber Cement
    • Foundation: Other, Pilings
    • Roof: Metal
    Condition
    • New construction: No
    • Year built: 2006

    Utilities & green energy

    • Sewer: Public Sewer
    • Water: Public, Well
    • Utilities for property: Sewer Connected, Water Available, Water Connected, See Remarks
    Green energy
    • Green verification: None

    Community & HOA

    Community
    • Security: Smoke Detector(s)
    • Subdivision: Not In Subdivision
    HOA
    • Has HOA: No
    • Amenities included: None
    Location
    • Region: Oak Island

    Financial & listing details

    • Price per square foot: $461/sqft
    • Tax assessed value: $906,530
    • Annual tax amount: $6,115
    • Date on market: 10/15/2025
    • Cumulative days on market: 2 days
    • Listing agreement: Exclusive Right To Sell
    • Listing terms: Cash,Conventional
    • Road surface type: Paved

    Price history

    DateEventPrice
    8/14/2025Sold$1,199,000$461/sqft
    Source: Hive MLS #100512896 Report a problem
    6/12/2025Contingent$1,199,000$461/sqft
    Source: Hive MLS #100512896 Report a problem
    6/11/2025Listed for sale$1,199,000+85.9%$461/sqft
    Source: Hive MLS #100512896 Report a problem
    10/30/2020Sold$645,000-0.8%$248/sqft
    Source: Hive MLS #100235060 Report a problem
    9/7/2020Pending sale$649,900$250/sqft
    Source: Intracoastal Realty Corporation #100235060 Report a problem
    9/4/2020Listed for sale$649,900+8.5%$250/sqft
    Source: Intracoastal Realty Corporation #100235060 Report a problem
    9/18/2010Listing removed$599,000$230/sqft
    Source: Intracoastal Realty Corporation #646114 Report a problem
    4/20/2010Price change$599,000-3.2%$230/sqft
    Source: Intracoastal Realty Corporation #646114 Report a problem
    3/14/2010Listed for sale$619,000+8.6%$238/sqft
    Source: Intracoastal Realty Corporation #646114 Report a problem
    8/31/2006Sold$570,000$219/sqft
    Source: Public Record Report a problem

    Public tax history

    YearProperty taxesTax assessment
    2025$3,463 -14.8%$906,530
    2024$4,063 $906,530
    2023$4,063 +5.8%$906,530 +44.1%
    2022$3,842 +2.4%$628,940
    2021$3,752 +2%$628,940
    2020$3,677 $628,940
    2019$3,677 +31.9%$628,940 +652.4%
    2018$2,788 +1.8%$83,590
    2017$2,738 $83,590
    2016$2,738 $83,590 -82.7%
    2015$2,738 +40.8%$483,450 +33.6%
    2014$1,945 $361,729
    2013-- --
    2012-- --
    2011-- --
    2010-- --
    2009-- --
    2008-- --
    2007-- --
    Find assessor info on the county website

    Neighborhood: 28465

    Nearby schools

    GreatSchools rating
    Schools provided by the listing agent
    • Elementary: Southport
    • Middle: South Brunswick
    • High: South Brunswick

    Source: Hive MLS. This data may not be complete. We recommend contacting the local school district to confirm school assignments for this home.

    Get a cash offer in 3 minutes
    Find out how much your home could sell for in as little as 3 minutes with a no-obligation cash offer.
    Estimated market value
    $1,196,500
    Get a cash offer in 3 minutes
    Find out how much your home could sell for in as little as 3 minutes with a no-obligation cash offer.
    Estimated market value
    $1,196,500