''You N Sea'' - Coastal Elegance in East Beach
Welcome to ''You N Sea'', a beautifully furnished 4-bedroom, 3.5-bath beach cottage in Oak Island's sought-after East Beach community. Ideally located on SE 74th Street, this home offers direct beach access via the 74th street access or by private community path complete with scenic gazebo and wooden walkway for stunning coastal views.
Designed with an inverted floor plan, the home features two master suites, a full laundry room with soaking sink, and multiple covered porches on the front and back--perfect for enjoying ocean breezes. Store your golf cart or beach gear under the home, rinse off in the outdoor shower, and unwind by the fireplace on cooler nights. 3 stop elevator shaft in place A new tankless water heater ensures endless hot water for added convenience.
Whether you're seeking a primary home, vacation retreat, or investment property, ''You N Sea'' delivers the perfect blend of coastal charm and modern comfort. Don't miss your chance to own a piece of paradise in East Beach!
For sale
$975,000
103 SE 74th Street, Oak Island, NC 28465
4beds
2,176sqft
Single Family Residence
Built in 2007
6,926 Square Feet Lot
$-- Zestimate®
$448/sqft
$45/mo HOA
What's special
Private community pathDirect beach accessWooden walkwayTwo master suitesScenic gazeboMultiple covered porchesInverted floor plan
- 621 days
- 659
- 41
Zillow last checked:
Listing updated:
Listed by:
Christine I Luciano 704-363-7866,
Margaret Rudd Assoc/O.I.
Source: Hive MLS,MLS#: 100487597 Originating MLS: Brunswick County Association of Realtors
Originating MLS: Brunswick County Association of RealtorsFacts & features
Interior
Bedrooms & bathrooms
- Bedrooms: 4
- Bathrooms: 4
- Full bathrooms: 3
- 1/2 bathrooms: 1
Rooms
- Room types: Bedroom 1, Bedroom 2, Bedroom 3, Master Bedroom, Living Room, Laundry, Dining Room
Primary bedroom
- Level: Second
Bedroom 1
- Level: First
Bedroom 2
- Level: First
Bedroom 3
- Level: First
Dining room
- Level: Second
Kitchen
- Level: Second
Laundry
- Level: First
Living room
- Level: Second
Heating
- Electric, Forced Air, Heat Pump
Cooling
- Central Air
Appliances
- Included: Electric Oven, Electric Cooktop, Built-In Microwave, Washer, Refrigerator, Dryer, Dishwasher, Tankless Water Heater
- Laundry: Laundry Room
Features
- High Ceilings, Furnished
- Flooring: Wood
- Attic: None
- Number of fireplaces: 1
- Furnished: Yes
Interior area
- Total structure area: 2,176
- Total interior livable area: 2,176 sqft
Property
Parking
- Total spaces: 4
- Parking features: Gravel, Off Street, On Site
- Uncovered spaces: 4
Accessibility
- Accessibility features: None
Features
- Levels: Two
- Stories: 2
- Patio & porch: Deck, Balcony
- Exterior features: Outdoor Shower
- Pool features: None
- Fencing: Split Rail,Front Yard
- Has view: Yes
- View description: Ocean
- Has water view: Yes
- Water view: Ocean
- Waterfront features: Water Access Comm
- Frontage type: See Remarks
Lot
- Size: 6,926 Square Feet
- Dimensions: 60 x 101 x 62 x 112
- Features: Front Yard, Water Access Comm
Details
- Parcel number: 250bl02111
- Zoning: R7
- Special conditions: Standard
Construction
Type & style
- Home type: SingleFamily
- Property subtype: Single Family Residence
Materials
- Fiber Cement, Wood Frame
- Foundation: Other, Pilings
- Roof: Metal
Condition
- New construction: No
- Year built: 2007
Utilities & green energy
- Sewer: Public Sewer
- Water: Public
- Utilities for property: Sewer Available, Water Available
Community & HOA
Community
- Subdivision: East Beach
HOA
- Has HOA: Yes
- Amenities included: See Remarks
- HOA fee: $535 annually
- HOA name: East Beach
- HOA phone: 910-509-7281
Location
- Region: Oak Island
Financial & listing details
- Price per square foot: $448/sqft
- Tax assessed value: $957,580
- Annual tax amount: $3,658
- Date on market: 6/9/2026
- Cumulative days on market: 622 days
- Listing agreement: Exclusive Right To Sell
- Listing terms: Cash,Conventional
Estimated market value
Not available
Estimated sales range
Not available
$2,611/mo
Price history
| Date | Event | Price |
|---|---|---|
| 6/9/2026 | Listed for sale | $975,000$448/sqft |
Source:  Hive MLS #100487597 Report a problem Hive MLS #100487597 Report a problem | ||
| 6/2/2026 | Listing removed | $975,000$448/sqft |
Source: Hive MLS #100487597 Report a problem | ||
| 5/9/2026 | Listed for sale | $975,000-10.4%$448/sqft |
Source: Hive MLS #100487597 Report a problem | ||
| 9/25/2025 | Listed for sale | $1,088,000-3%$500/sqft |
Source: Hive MLS #100487597 Report a problem | ||
| 2/7/2025 | Listed for sale | $1,122,077+21.8%$516/sqft |
Source: Hive MLS #100487597 Report a problem | ||
| 5/25/2022 | Sold | $921,000+0.7%$423/sqft |
Source: Hive MLS #100323705 Report a problem | ||
| 4/29/2022 | Pending sale | $915,000$420/sqft |
Source: Hive MLS #100323705 Report a problem | ||
| 4/22/2022 | Listed for sale | $915,000+83%$420/sqft |
Source: Hive MLS #100323705 Report a problem | ||
| 6/26/2009 | Sold | $500,000$230/sqft |
Source: Hive MLS #20630673 Report a problem | ||
Public tax history
| Year | Property taxes | Tax assessment |
|---|---|---|
| 2025 | $3,658 -9.9% | $957,580 |
| 2024 | $4,058 | $957,580 |
| 2023 | $4,058 +44.9% | $957,580 +108.9% |
| 2022 | $2,801 +2.9% | $458,350 |
| 2021 | $2,723 +1.9% | $458,350 |
| 2020 | $2,671 | $458,350 |
| 2019 | $2,671 +13.1% | $458,350 +14.8% |
| 2018 | $2,361 +2.8% | $399,320 +195.8% |
| 2017 | $2,296 | $135,000 |
| 2016 | $2,296 | $135,000 -66.2% |
| 2015 | $2,296 +21.8% | $399,320 +14.3% |
| 2014 | $1,886 | $349,430 |
| 2013 | -- | -- |
| 2012 | -- | -- |
| 2011 | -- | -- |
| 2010 | -- | -- |
| 2009 | -- | -- |
| 2008 | -- | -- |
Find assessor info on the county website
Monthly payment
Est. payment
Payment breakdown
Explore the cost of this home by adjusting the details. Changes won't be saved.Climate risks
Neighborhood: 28465
Nearby schools
Schools provided by the listing agent
- Elementary: Southport
- Middle: South Brunswick
- High: South Brunswick
Source: Hive MLS. This data may not be complete. We recommend contacting the local school district to confirm school assignments for this home.
Similar homes
- $975,0004 bd4 ba2.8k sqft106 SE 44th Street, Oak Island, NC 28465For Sale

 MLS ID #100605858, Atlantic Edge Partners, Intracoastal Realty Corporation. Hive MLS
 - $1,250,0004 bd3 ba2.4k sqft908 Elizabeth Drive, Oak Island, NC 28465For Sale
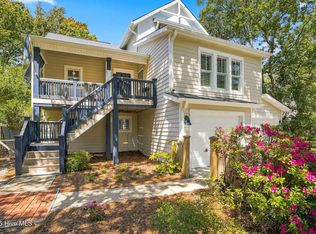 MLS ID #100601409, Wayne D Bigg, BlueCoast Realty Corporation. Hive MLS
 - $1,279,0005 bd3 ba2.6k sqft316 SE 79th Street, Oak Island, NC 28465For Sale
 MLS ID #100595759, Becky C Locke, Swanson Realty-Brunswick County. Hive MLS
 - $1,299,9994 bd5 ba2.8k sqft107 SE 69th Street, Oak Island, NC 28465For Sale
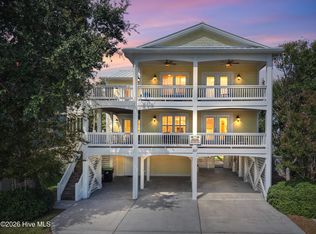 MLS ID #100599122, John G Hamilton, Better Beach Sales & Rentals, Inc.. Hive MLS
 - $1,090,0005 bd4 ba2.3k sqft2911 E Pelican Drive, Oak Island, NC 28465For SaleMLS ID #100514949, Kim Skipper Anderson, Art Skipper Realty Inc.. Hive MLS
- $719,9003 bd3 ba1.4k sqft317 NE 60th Street, Oak Island, NC 28465For SaleMLS ID #100608390, Todd Holleman, Keller Williams Innovate-OKI. Hive MLS
- $879,0004 bd4 ba3.2k sqft3608 Gleneagle Drive, Southport, NC 28461For SaleMLS ID #100603053, Nolan K Formalarie, Discover NC Homes. Hive MLS
- $689,0004 bd3 ba2k sqft122 SE 2nd Street, Oak Island, NC 28465For SaleMLS ID #100609200, Benjamin T Eisenberg, RE/MAX Essential. Hive MLS
- $975,0004 bd4 ba2.7k sqft5000 Oquinn Boulevard SE # B, Southport, NC 28461For SaleMLS ID #100572524, Team Selling Sand, Coldwell Banker Sea Coast Advantage. Hive MLS
- $759,0004 bd4 ba2.8k sqft2816 Trailwood Drive SE, Southport, NC 28461For SaleMLS ID #100608384, Christopher R Grocott, St James Properties LLC. Hive MLS
- $879,9993 bd4 ba3.2k sqft2888 Irwin Drive SE, Southport, NC 28461For SaleMLS ID #100601338, Team Rosie and Denise, St James Properties LLC. Hive MLS
- $700,0003 bd2 ba1.4k sqft128 NE 8th Street, Oak Island, NC 28465For SaleMLS ID #100610459, Gianni D Donatelli, Coldwell Banker Sea Coast Advantage. Hive MLS
- $725,0003 bd3 ba1.7k sqft101 NE 33rd Street, Oak Island, NC 28465For SaleMLS ID #100569649, Steve W Apple, Coastal Lights Realty. Hive MLS
- $987,5003 bd2 ba1.9k sqft144 Tuna Drive, Holden Beach, NC 28462For SaleMLS ID #100612022, Mary B Overocker, Coastal Development & Realty. Hive MLS
- $765,0003 bd2 ba1.5k sqft157 NE 4th Street, Oak Island, NC 28465For SaleMLS ID #100603876, Liz L Bianchini, Coldwell Banker Sea Coast Advantage. Hive MLS
- $765,0003 bd3 ba2.3k sqft3409 Greenleaf Court, Southport, NC 28461For SaleMLS ID #100602683, Cynthia A Richard, St James Properties LLC. Hive MLS
- $925,0004 bd4 ba2.2k sqft110 Heron Drive, Holden Beach, NC 28462For SaleMLS ID #100582513, Mary B Overocker, Coastal Development & Realty. Hive MLS
- $639,0003 bd2 ba1.9k sqft140 NE 18th Street, Oak Island, NC 28465For SaleMLS ID #100597719, Zack Bryant Team, Berkshire Hathaway HomeServices Carolina Premier Properties. Hive MLS
- $599,0003 bd3 ba2.7k sqft212 NE 35th Street, Oak Island, NC 28465For SaleMLS ID #100561178, Scott D Dickman, RE/MAX at the Beach / Oak Island. Hive MLS
- $839,0003 bd3 ba2.6k sqft2565 Shell Bark Court, Southport, NC 28461For SaleMLS ID #100601132, Karen Robey, St James Properties LLC. Hive MLS
