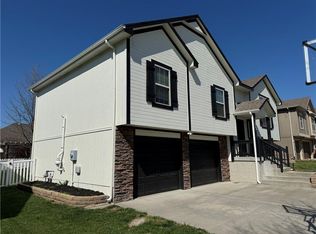
Welcome to 103 SW Hanging Garden Street—a home that offers more than just a place to hang your hat; it’s an invitation to live your best life. This delightful 4-bedroom, 3-bathroom split-entry home is spacious at 1,674 sq ft, and it has enough charm to make even your mother-in-law smile. Built in 2014, it's a modern home with a touch of character.
Let’s start with the kitchen, where dark wood cabinets meet sleek design in a perfect marriage. Open concept? Absolutely! This kitchen flows into the dining and living areas, so you won't miss a single joke while you’re whipping up your signature dish. The living room's gas log fireplace is perfect for those cozy nights, whether you’re curled up with a book or a bottle of wine (no judgment here).
When it’s time to retire for the night, the primary suite offers a spacious walk-in closet big enough to hold all your clothes and still leave room for your partner's collection of Hawaiian shirts. The other bedrooms are no slouches either—there’s plenty of space for family, guests, or that office-slash-guestroom-slash-yoga studio you've been dreaming of.
Outside, the deck is where you’ll be hosting summer barbecues, star-gazing, or just chilling with your favorite playlist. And with a 2-car garage, you'll never have to scrape frost off your windshield again—unless you really, really want to.
All of this is set in the friendly neighborhood of Blue Springs, where the only thing warmer than the summer sun is the community spirit. So come on over and see this great home! It's not just a house; it's a lifestyle upgrade. Get ready to fall in love with your new home.
Sold
Price Unknown
103 SW Hanging Garden St, Blue Springs, MO 64064
4beds
1,753sqft
Single Family Residence
Built in 2014
7,373 Square Feet Lot
$335,000 Zestimate®
$--/sqft
$2,397 Estimated rent
Home value
$335,000
$318,000 - $352,000
$2,397/mo
Zestimate® history
Owner options
List your home for rent
$2,397/mo
Rent Zestimate®
Find your next renter with Zillow Rental Manager. Plus, with online applications, you can quickly screen prospective tenants – for free.
$2,397/mo
Rent Zestimate®
Refinance and save
Refinancing to a lower rate could help reduce your monthly payments and save thousands over the life of the loan.
Explore your selling options
Work with a Zillow partner agent
Leverage their expertise and Zillow's premium Showcase listings to get your home seen by more buyers.
Get startedList with your own agent
Get your home in front of millions of buyers by listing it on Zillow.
Learn how to do itSell it yourself
Take full control of how buyers see your home on Zillow by listing For Sale by Owner (FSBO).
List your homeWhat's special
Zillow last checked:
Listing updated:
Listed by:
Breeze Team 816-778-9434,
EXP Realty LLC,
Virginia Franzese 816-778-9434,
EXP Realty LLC
Bought with:
Cora Boothe
Beacon Realty, LLC
Source: Heartland MLS as distributed by MLS GRID,MLS#: 2486020
Facts & features
Interior
Bedrooms & bathrooms
- Bedrooms: 4
- Bathrooms: 3
- Full bathrooms: 3
Primary bedroom
- Features: Carpet, Ceiling Fan(s)
- Level: First
- Area: 169 Square Feet
- Dimensions: 13 x 13
Bedroom 2
- Features: Carpet
- Level: First
- Area: 100 Square Feet
- Dimensions: 10 x 10
Bedroom 3
- Features: Carpet
- Level: First
- Area: 117 Square Feet
- Dimensions: 13 x 9
Bedroom 4
- Features: Carpet
- Level: Basement
- Area: 120 Square Feet
- Dimensions: 12 x 10
Primary bathroom
- Features: Double Vanity, Shower Only, Walk-In Closet(s)
- Level: First
Bathroom 1
- Features: Shower Only, Vinyl
- Level: First
Bathroom 3
- Features: Shower Only, Vinyl
- Level: Basement
Family room
- Features: Carpet
- Level: Basement
- Area: 168 Square Feet
- Dimensions: 14 x 12
Great room
- Features: Carpet, Ceiling Fan(s)
- Level: First
- Area: 182 Square Feet
- Dimensions: 14 x 13
Kitchen
- Features: Kitchen Island, Pantry, Wood Floor
- Level: First
- Area: 182 Square Feet
- Dimensions: 14 x 13
Heating
- Forced Air
Cooling
- Electric
Appliances
- Included: Dishwasher, Disposal, Microwave, Built-In Electric Oven
- Laundry: In Hall, Off The Kitchen
Features
- Ceiling Fan(s), Kitchen Island, Pantry, Vaulted Ceiling(s), Walk-In Closet(s)
- Flooring: Wood
- Windows: Thermal Windows
- Basement: Basement BR,Finished
- Number of fireplaces: 1
- Fireplace features: Great Room
Interior area
- Total structure area: 1,753
- Total interior livable area: 1,753 sqft
- Finished area above ground: 1,181
- Finished area below ground: 572
Property
Parking
- Total spaces: 2
- Parking features: Built-In, Garage Faces Front
- Attached garage spaces: 2
Features
- Patio & porch: Deck
- Exterior features: Sat Dish Allowed
Lot
- Size: 7,373 Square Feet
- Features: City Lot, Level
Details
- Parcel number: 54410111700000000
Construction
Type & style
- Home type: SingleFamily
- Architectural style: Traditional
- Property subtype: Single Family Residence
Materials
- Frame, Stone Trim
- Roof: Composition
Condition
- Year built: 2014
Details
- Builder name: Brookside Bldrs
Utilities & green energy
- Sewer: Public Sewer
- Water: Public
Community & HOA
Community
- Security: Smoke Detector(s)
- Subdivision: Chapman Farms- The Villas at
HOA
- Has HOA: No
Location
- Region: Blue Springs
Financial & listing details
- Tax assessed value: $272,430
- Annual tax amount: $4,371
- Date on market: 5/1/2024
- Listing terms: Cash,Conventional,FHA,VA Loan
- Ownership: Private
Price history
| Date | Event | Price |
|---|---|---|
| 8/20/2024 | Sold | -- |
Source:  Heartland MLS as distributed by MLS GRID #2486020 Report a problem Heartland MLS as distributed by MLS GRID #2486020 Report a problem | ||
| 7/29/2024 | Pending sale | $335,000$191/sqft |
Source: Heartland MLS as distributed by MLS GRID #2486020 Report a problem | ||
| 7/12/2024 | Price change | $335,000-2.9%$191/sqft |
Source: Heartland MLS as distributed by MLS GRID #2486020 Report a problem | ||
| 6/26/2024 | Price change | $345,000-1.4%$197/sqft |
Source: Heartland MLS as distributed by MLS GRID #2486020 Report a problem | ||
| 5/30/2024 | Price change | $350,000-2.8%$200/sqft |
Source: Heartland MLS as distributed by MLS GRID #2486020 Report a problem | ||
| 5/15/2024 | Price change | $360,000-1.4%$205/sqft |
Source: Heartland MLS as distributed by MLS GRID #2486020 Report a problem | ||
| 5/1/2024 | Listed for sale | $365,000$208/sqft |
Source: Heartland MLS as distributed by MLS GRID #2486020 Report a problem | ||
| 11/26/2020 | Listing removed | $1,995$1/sqft |
Source: RentersWarehouse Report a problem | ||
| 10/22/2020 | Listed for rent | $1,995+2.3%$1/sqft |
Source: RentersWarehouse Report a problem | ||
| 6/24/2020 | Listing removed | $1,950$1/sqft |
Source: RentersWarehouse Report a problem | ||
| 5/19/2020 | Listed for rent | $1,950+5.1%$1/sqft |
Source: RentersWarehouse Report a problem | ||
| 8/10/2018 | Listing removed | $1,855$1/sqft |
Source: Renters Warehouse Report a problem | ||
| 8/1/2018 | Listed for rent | $1,855+3.3%$1/sqft |
Source: Renters Warehouse Report a problem | ||
| 11/14/2014 | Listing removed | $1,795$1/sqft |
Source: Appfolio Report a problem | ||
| 10/10/2014 | Price change | $1,795-5.5%$1/sqft |
Source: Voepel Property Management Inc. Report a problem | ||
| 9/27/2014 | Listed for rent | $1,900$1/sqft |
Source: Voepel Property Management Inc. Report a problem | ||
Public tax history
| Year | Property taxes | Tax assessment |
|---|---|---|
| 2025 | $4,139 -6.2% | $51,762 -7.1% |
| 2024 | $4,413 +1% | $55,701 |
| 2023 | $4,371 +24% | $55,701 +42.3% |
| 2022 | $3,526 +4% | $39,141 |
| 2021 | $3,392 +1% | $39,141 +5.2% |
| 2020 | $3,358 +2.4% | $37,189 |
| 2019 | $3,279 | $37,189 +8.7% |
| 2018 | $3,279 -2% | $34,212 |
| 2017 | $3,345 +2.6% | $34,212 +0.6% |
| 2016 | $3,261 +491.2% | $34,020 +1802.7% |
| 2014 | $552 -3.9% | $1,788 |
| 2013 | $574 +54.5% | $1,788 |
| 2012 | $372 +0.3% | $1,788 |
| 2011 | $371 +0.6% | $1,788 |
| 2010 | $368 +584.1% | $1,788 |
| 2009 | $54 | $1,788 +194.1% |
| 2008 | -- | $608 |
Find assessor info on the county website
Neighborhood: 64064
Nearby homes
- $371,1004 bd3 ba1.6k sqft103 SE Hanging Garden St, Blue Springs, MO 64064Off Market
- $--4 bd3 ba2.1k sqft105 SE Hanging Garden St, Blue Springs, MO 64064Sold
- $392,2004 bd3 ba1.6k sqft101 SE Hanging Garden St, Blue Springs, MO 64064Off Market
- $10-- bd-- ba-- sqft101 SW Hanging Garden St, Blue Springs, MO 64064Off Market
- $385,9004 bd3 ba1.5k sqft109 SE Hanging Garden St, Blue Springs, MO 64064Off Market
- $363,7003 bd2 ba1.6k sqft104 SE Sun Garden St, Blue Springs, MO 64064Off Market
- $381,8003 bd2 ba1.7k sqft104 SE Sun Garden St #A, Lees Summit, MO 64064Off Market
- $359,4004 bd3 ba2.3k sqft104 SE Hanging Garden St, Blue Springs, MO 64064Off Market
Nearby schools
GreatSchools rating
- 8/10Mason Elementary SchoolGrades: K-5Distance: 0.4 mi
- 7/10Bernard C. Campbell Middle SchoolGrades: 6-8Distance: 4.5 mi
- 8/10Lee's Summit North High SchoolGrades: 9-12Distance: 5.9 mi
Schools provided by the listing agent
- Elementary: Mason
- High: Lee's Summit North
Source: Heartland MLS as distributed by MLS GRID. This data may not be complete. We recommend contacting the local school district to confirm school assignments for this home.
Get a cash offer in 3 minutes
Find out how much your home could sell for in as little as 3 minutes with a no-obligation cash offer.
Estimated market value
$335,000
Get a cash offer in 3 minutes
Find out how much your home could sell for in as little as 3 minutes with a no-obligation cash offer.
Estimated market value
$335,000
- Missouri
- Jackson County
- Blue Springs
- 64064
- 103 SW Hanging Garden St
Nearby cities
Nearby zip codes
Other Blue Springs Topics
