Welcome to 103 Saddle Mare Street at Swift Creek Farm in Clayton, NC. This Cali floorplan offers 4 bedrooms, 2 bathrooms, approximately 1,764 square feet, and a 2-car garage in a single-level layout designed for comfort and convenience. The heart of the home features an open-concept kitchen, dining area, and family room, creating an easy flow for gathering, cooking, and everyday routines. The kitchen includes stainless steel appliances, a large island with bar seating, and a corner walk-in pantry for added storage. The primary suite offers privacy with a spacious walk-in closet, dual vanities, and a walk-in shower. Three additional bedrooms provide flexible space for guests, hobbies, or a home office. A covered porch extends the living space outdoors. Enjoy Swift Creek Farm's natural setting with a 50+ acre conservation area, community pavilion, playground, and convenient Clayton location. * Photos are not of actual home or interior features and are representative of floor plan only. *
Pending
Price cut: $10K (6/5)
$343,750
103 Saddle Mare St, Clayton, NC 27520
4beds
1,764sqft
Single Family Residence, Residential
Built in 2026
8,276 Square Feet Lot
$343,200 Zestimate®
$195/sqft
$61/mo HOA
What's special
Walk-in showerSpacious walk-in closetPrimary suite offers privacyDual vanitiesStainless steel appliances
- 134 days |
- 194 |
- 17 |
Zillow last checked:
Listing updated:
Listed by:
Kenneth Ward 919-713-8414,
D.R. Horton, Inc.
Source: Doorify MLS,MLS#: 10151460
Facts & features
Interior
Bedrooms & bathrooms
- Bedrooms: 4
- Bathrooms: 2
- Full bathrooms: 2
Heating
- Heat Pump
Cooling
- Central Air
Appliances
- Included: Dishwasher, Disposal, Electric Range, Free-Standing Electric Range, Microwave, Stainless Steel Appliance(s)
- Laundry: Electric Dryer Hookup, Laundry Room, Washer Hookup
Features
- Eat-in Kitchen, Kitchen Island, Open Floorplan, Pantry, Master Downstairs, Quartz Counters, Smart Home, Smart Thermostat, Smooth Ceilings, Walk-In Closet(s), Walk-In Shower
- Flooring: Carpet, Laminate, Vinyl
- Doors: Sliding Doors
Interior area
- Total structure area: 1,764
- Total interior livable area: 1,764 sqft
- Finished area above ground: 1,764
- Finished area below ground: 0
Property
Parking
- Total spaces: 4
- Parking features: Attached, Concrete, Driveway, Garage, Garage Door Opener, Garage Faces Front
- Attached garage spaces: 2
Features
- Levels: One
- Stories: 1
- Patio & porch: Patio
- Has view: Yes
Lot
- Size: 8,276 Square Feet
- Features: Landscaped
Details
- Parcel number: 05G04205G
- Special conditions: Standard
Construction
Type & style
- Home type: SingleFamily
- Architectural style: Traditional
- Property subtype: Single Family Residence, Residential
Materials
- Vinyl Siding
- Foundation: Slab
- Roof: Shingle
Condition
- New construction: Yes
- Year built: 2026
- Major remodel year: 2026
Details
- Builder name: D.R. Horton
Utilities & green energy
- Sewer: Public Sewer
- Water: Public
- Utilities for property: Electricity Available, Sewer Available, Water Available
Green energy
- Energy efficient items: Lighting, Thermostat
Community & HOA
Community
- Features: Street Lights
- Subdivision: Swift Creek Farm
HOA
- Has HOA: Yes
- Amenities included: Maintenance Grounds, Playground
- Services included: Maintenance Grounds
- HOA fee: $365 semi-annually
Location
- Region: Clayton
Financial & listing details
- Price per square foot: $195/sqft
- Tax assessed value: $70,000
- Annual tax amount: $445
- Date on market: 3/9/2026
Estimated market value
$343,200
$326,000 - $360,000
$2,118/mo
Price history
| Date | Event | Price |
|---|---|---|
| 7/7/2026 | Pending sale | $343,750$195/sqft |
Source:  Doorify MLS #10151460 Report a problem Doorify MLS #10151460 Report a problem | ||
| 6/5/2026 | Price change | $343,750-2.8%$195/sqft |
Source: Doorify MLS #10151460 Report a problem | ||
| 5/27/2026 | Price change | $353,750-2.7%$201/sqft |
Source: Doorify MLS #10151460 Report a problem | ||
| 3/9/2026 | Listed for sale | $363,750$206/sqft |
Source: Doorify MLS #10151460 Report a problem | ||
Public tax history
| Year | Property taxes | Tax assessment |
|---|---|---|
| 2025 | $445 | $70,000 |
Find assessor info on the county website
Monthly payment
Est. payment
Payment breakdown
Explore the cost of this home by adjusting the details. Changes won't be saved.Climate risks
Neighborhood: 27520
Nearby schools
GreatSchools rating
- 8/10Polenta ElementaryGrades: PK-5Distance: 2.1 mi
- 8/10Swift Creek MiddleGrades: 6-8Distance: 0.2 mi
- 6/10Cleveland High SchoolGrades: 9-12Distance: 1.9 mi
Schools provided by the listing agent
- Elementary: Johnston - Polenta Elementary
- Middle: Johnston - Swift Creek Middle School
- High: Johnston - Cleveland High School
Source: Doorify MLS. This data may not be complete. We recommend contacting the local school district to confirm school assignments for this home.
- $400,0004 bd3 ba2.8k sqft148 Saddle Mare St, Clayton, NC 27520Sold
- $470,2404 bd3 ba3.1k sqft368 Swift Creek Farm Ln, Clayton, NC 27520New Construction
- $499,9404 bd3 ba3.1k sqft354 Swift Creek Farm Ln, Clayton, NC 27520New Construction
- $474,9904 bd3 ba3.1k sqft134 Pony Gallop Ln, Clayton, NC 27520Pending
- $423,0005 bd3 ba2.5k sqft55 Tiger Eye Dr, Clayton, NC 27520Sold
- $382,0005 bd3 ba2.5k sqft179 Saddle Mare St, Clayton, NC 27520Pending
- $480,1405 bd4 ba3.4k sqft79 Bronco Pace Dr, Clayton, NC 27520New Construction
- $503,0004 bd3 ba3.1k sqft111 Pony Gallop Ln, Clayton, NC 27520Sold
A local agent can set up tours, give advice and negotiate with sellers.
Similar homes
- $370,0004 bd3 ba2.2k sqft120 Saddle Oaks Ln, Clayton, NC 27520For Sale

 MLS ID #10165910, Melissa Schambs. Doorify MLS
 - from $361,9003 bd3 ba2.3k sqftGALEN Plan, Swift Creek Farm, Clayton, NC 27520New Construction
 DR Horton
 - from $374,9005 bd3 ba2.5k sqftHAYDEN Plan, Swift Creek Farm, Clayton, NC 27520New Construction
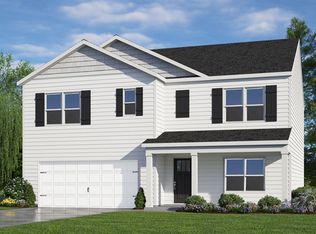 DR Horton
 - from $356,4904 bd3 ba1.9k sqftBELHAVEN - EXPRESS Plan, Lawson Glen, Clayton, NC 27520New Construction
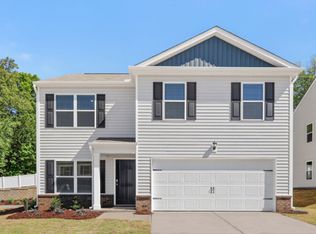 DR Horton
 - from $373,4905 bd3 ba2.3k sqftROBIE - EXPRESS Plan, Lawson Glen, Clayton, NC 27520New ConstructionDR Horton
- $329,1653 bd3 ba2.1k sqft117 Daniel Rd, Wilsons Mills, NC 27520New ConstructionDoorify MLS
- from $379,9003 bd3 ba1.9k sqftThe Hickory Plan, Highgate, Clayton, NC 27520New ConstructionChesapeake Homes
- from $369,9903 bd3 ba2.3k sqftGALEN Plan, Olive Branch, Clayton, NC 27520New ConstructionDR Horton
- $379,0004 bd3 ba2.3k sqft14 Horseshoe Pl, Angier, NC 27501For SaleMLS ID #10181503, Luisa Melvin. Doorify MLS
- from $364,9904 bd3 ba2.4k sqftPrelude Plan, Shiloh Woods, Smithfield, NC 27577New ConstructionDream Finders Homes
- from $343,4905 bd3 ba2.3k sqftROBIE Plan, Wilson's Ridge, Wilsons Mills, NC 27577New ConstructionDR Horton
- from $341,9003 bd2 ba1.9k sqftJulie II Plan, Fieldview Village, Four Oaks, NC 27524New ConstructionGreat Southern Homes
- from $355,9004 bd3 ba2.3k sqftWhitney Plan, Benson Village, Benson, NC 27504New ConstructionTrue Homes
- $359,9004 bd3 ba2.2k sqft47 Whitley Ridge Dr, Clayton, NC 27527For SaleMLS ID #10170648, Jil Monaco. Doorify MLS
- from $414,7003 bd3 ba2.2k sqftThe Brier Plan, Creekside, Clayton, NC 27520New ConstructionNew Home Inc.
- $356,3905 bd3 ba2.5k sqft126 Daniel Rd, Smithfield, NC 27577New ConstructionDR Horton
- from $339,9904 bd3 ba2.4k sqftPrelude Plan, The View at Holt Lake, Four Oaks, NC 27524New ConstructionDream Finders Homes
- $329,1653 bd3 ba2.1k sqft117 Daniel Rd, Wilsons Mills, NC 27577New ConstructionDR Horton
- from $355,4905 bd3 ba2.3k sqftROBIE Plan, Belle Grove, Wendell, NC 27591New ConstructionDR Horton
- $318,4103 bd2 ba1.1k sqft117 Traverse Mountain Dr, Wendell, NC 27591New ConstructionMLS ID #10181449, Daxay Malkan. Doorify MLS
