Welcome to your next chapter in the desirable Timber Creek Estates neighborhood. This beautifully maintained 3-bedroom, 2.5-bathroom home with an office offers a generous half-acre corner lot, designed for both comfort and functionality. Step inside to discover a spacious open-concept floor plan enhanced by tile flooring throughout, making maintenance a breeze and bare feet happy.
The kitchen is ready for your culinary adventures with a large island, granite countertops, and a breakfast bar perfect for pancakes or polite debates over morning coffee. The adjacent living and dining areas create a seamless gathering space for friends and family.
The primary bedroom provides a private retreat with plenty of space to unwind at the end of the day. Two additional bedrooms and a dedicated office offer flexibility to meet your needs, whether it’s a home gym, workspace, or guest quarters.
Step outside into a privacy-fenced backyard, ideal for pets, barbecues, or competitive lawn games that may or may not involve a trophy. Located just minutes from top-rated schools and the peaceful Godley City Park, you're also only a short drive from Fort Worth thanks to easy access to the Chisholm Trail Parkway.
Whether you're hosting the next neighborhood game night or simply enjoying a quiet evening under the Texas stars, this home is a perfect blend of space, style, and location. Come see what makes it truly special.
Sold
Price Unknown
103 Saddle Ridge Dr, Godley, TX 76044
3beds
2,029sqft
Single Family Residence
Built in 2021
0.5 Acres Lot
$390,700 Zestimate®
$--/sqft
$2,389 Estimated rent
Home value
$390,700
$352,000 - $434,000
$2,389/mo
Zestimate® history
Owner options
List your home for rent
$2,389/mo
Rent Zestimate®
Find your next renter with Zillow Rental Manager. Plus, with online applications, you can quickly screen prospective tenants – for free.
$2,389/mo
Rent Zestimate®
Refinance and save
$350/mo
Est. payment
Refinancing to a lower rate could help reduce your monthly payments and save thousands over the life of the loan.
$350/mo
Est. payment
Explore your selling options
Work with a Zillow partner agent
Leverage their expertise and Zillow's premium Showcase listings to get your home seen by more buyers.
Get startedList with your own agent
Get your home in front of millions of buyers by listing it on Zillow.
Learn how to do itSell it yourself
Take full control of how buyers see your home on Zillow by listing For Sale by Owner (FSBO).
List your homeWhat's special
Dedicated officeOpen-concept floor planGranite countertopsCorner lotLarge islandBreakfast barPrimary bedroom
Zillow last checked:
Listing updated:
Listed by:
Nicole Shipman 0707901 817-888-8849,
The Property Shop 817-888-8849
Bought with:
Alyssa Garrett
Parker Properties Real Estate
Source: NTREIS,MLS#: 20950577
Facts & features
Interior
Bedrooms & bathrooms
- Bedrooms: 3
- Bathrooms: 3
- Full bathrooms: 2
- 1/2 bathrooms: 1
Primary bedroom
- Features: Closet Cabinetry
- Level: First
- Dimensions: 14 x 16
Bedroom
- Level: First
- Dimensions: 11 x 16
Bedroom
- Level: First
- Dimensions: 11 x 16
Primary bathroom
- Features: Built-in Features, Closet Cabinetry, Dual Sinks, Double Vanity, En Suite Bathroom, Granite Counters, Garden Tub/Roman Tub, Stone Counters, Separate Shower
- Level: First
- Dimensions: 10 x 12
Dining room
- Level: First
- Dimensions: 9 x 13
Other
- Features: Granite Counters, Jack and Jill Bath
- Level: First
- Dimensions: 8 x 4
Half bath
- Features: Granite Counters
- Level: First
- Dimensions: 5 x 5
Kitchen
- Features: Breakfast Bar, Built-in Features, Eat-in Kitchen, Granite Counters, Kitchen Island, Pantry, Walk-In Pantry
- Level: First
- Dimensions: 11 x 17
Living room
- Level: First
- Dimensions: 15 x 24
Office
- Level: First
- Dimensions: 9 x 10
Heating
- Central, Electric
Cooling
- Central Air, Electric
Appliances
- Included: Dishwasher, Electric Range, Disposal, Microwave
- Laundry: Laundry in Utility Room
Features
- Decorative/Designer Lighting Fixtures, Double Vanity, Eat-in Kitchen, Granite Counters, Kitchen Island, Open Floorplan, Pantry, Walk-In Closet(s)
- Flooring: Tile
- Has basement: No
- Number of fireplaces: 1
- Fireplace features: Masonry, Outside, Wood Burning
Interior area
- Total interior livable area: 2,029 sqft
Property
Parking
- Total spaces: 2
- Parking features: Driveway, Enclosed, Garage, Garage Faces Side
- Attached garage spaces: 2
- Has uncovered spaces: Yes
Features
- Levels: One
- Stories: 1
- Patio & porch: Covered
- Pool features: None
- Fencing: Wood
Lot
- Size: 0.5 Acres
- Features: Corner Lot, Subdivision
Details
- Parcel number: 126466704010
Construction
Type & style
- Home type: SingleFamily
- Architectural style: Detached
- Property subtype: Single Family Residence
- Attached to another structure: Yes
Materials
- Brick
- Foundation: Slab
- Roof: Composition
Condition
- Year built: 2021
Utilities & green energy
- Sewer: Aerobic Septic
- Utilities for property: Electricity Available, Septic Available
Community & HOA
Community
- Subdivision: Timber Crk Estates
HOA
- Has HOA: Yes
- Services included: Association Management
- HOA fee: $350 annually
- HOA name: Globolink Mgmt
- HOA phone: 817-741-0827
Location
- Region: Godley
Financial & listing details
- Tax assessed value: $398,902
- Annual tax amount: $9,021
- Date on market: 5/29/2025
- Cumulative days on market: 99 days
- Listing terms: Cash,Conventional,FHA,USDA Loan,VA Loan
- Exclusions: tv's and mounts
- Electric utility on property: Yes
Price history
| Date | Event | Price |
|---|---|---|
| 10/2/2025 | Sold | -- |
Source: NTREIS #20950577 Report a problem | ||
| 9/19/2025 | Pending sale | $399,500$197/sqft |
Source: NTREIS #20950577 Report a problem | ||
| 9/5/2025 | Contingent | $399,500$197/sqft |
Source: NTREIS #20950577 Report a problem | ||
| 5/29/2025 | Listed for sale | $399,500$197/sqft |
Source: NTREIS #20950577 Report a problem | ||
Public tax history
| Year | Property taxes | Tax assessment |
|---|---|---|
| 2025 | $7,723 -14.4% | $398,902 |
| 2024 | $9,021 -14.3% | $398,902 -14.2% |
| 2023 | $10,529 +25.8% | $464,682 +34.8% |
| 2022 | $8,367 +600.5% | $344,627 +618% |
| 2021 | $1,194 -1.1% | $48,000 |
| 2020 | $1,208 +20% | $48,000 +20% |
| 2019 | $1,007 | $40,000 |
Find assessor info on the county website
Neighborhood: 76044
Nearby homes
- $417,7004 bd2 ba2.2k sqft105 Saddle Ridge Dr, Godley, TX 76044Off Market
- $--4 bd3 ba2.9k sqft12604 Rocky Top Rd, Godley, TX 76044Sold
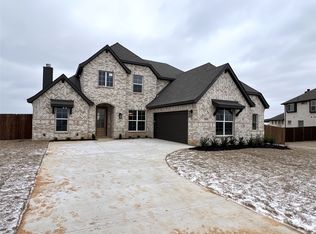
- $--3 bd2 ba2k sqft12920 Little Wolf Dr, Godley, TX 76044Sold
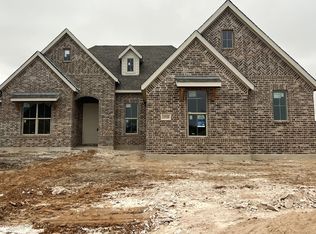
- $378,0003 bd2 ba1.8k sqft112 Red Fox Trl, Godley, TX 76044Off Market
- $--3 bd2 ba2k sqft108 Red Fox Trl, Godley, TX 76044Sold
- from $484,9904 bd3 ba2.6k sqftConcept 2622 Plan, Coyote Crossing, Godley, TX 76044New Construction
- from $424,9903 bd2 ba1.8k sqftConcept 1841 Plan, Coyote Crossing, Godley, TX 76044New Construction
- from $559,9904 bd5 ba3.4k sqftConcept 3473 Plan, Coyote Crossing, Godley, TX 76044New Construction
Nearby schools
GreatSchools rating
- 6/10R.B. Godley Elementary SchoolGrades: PK-5Distance: 1.8 mi
- 6/10Godley Middle SchoolGrades: 6-8Distance: 2.2 mi
- 5/10Godley High SchoolGrades: 9-12Distance: 2.1 mi
Schools provided by the listing agent
- Elementary: Legacy
- Middle: Godley
- High: Godley
- District: Godley ISD
Source: NTREIS. This data may not be complete. We recommend contacting the local school district to confirm school assignments for this home.
Get a cash offer in 3 minutes
Find out how much your home could sell for in as little as 3 minutes with a no-obligation cash offer.
Estimated market value
$390,700
Get a cash offer in 3 minutes
Find out how much your home could sell for in as little as 3 minutes with a no-obligation cash offer.
Estimated market value
$390,700
- Texas
- Johnson County
- Godley
- 76044
- 103 Saddle Ridge Dr
