Skip main navigation
Sold for $385,000
  • $385,000

    103 Sage Blvd, Middletown, PA 17057

    4beds
    2,258sqft
    Single Family Residence
    Built in 2018
    6,229 Square Feet Lot
    $396,100 Zestimate®
    $171/sqft
    $2,349 Estimated rent

    Home value

    $396,100

    $360,000 - $436,000

    $2,349/mo

    Zestimate® history
    Loading
    Loading...

    Owner options

    List your home for rent

    $2,349/mo

    Rent Zestimate®

    Find your next renter with Zillow Rental Manager. Plus, with online applications, you can quickly screen prospective tenants – for free.

    Learn more

    $2,349/mo

    Rent Zestimate®

    Refinance and save

    $2,680/mo

    Est. payment

    Refinancing to a lower rate could help reduce your monthly payments and save thousands over the life of the loan.

    See today's rates

    $2,680/mo

    Est. payment

    Explore your selling options

    Work with a Zillow partner agent

    Leverage their expertise and Zillow's premium Showcase listings to get your home seen by more buyers.

    Get started

    List with your own agent

    Get your home in front of millions of buyers by listing it on Zillow.

    Learn how to do it

    Sell it yourself

    Take full control of how buyers see your home on Zillow by listing For Sale by Owner (FSBO).

    List your home

    What's special

    Versatile loft areaAttached two-car garageFull lower levelNatural lightLovely primary suiteCentral islandCozy gas fireplace
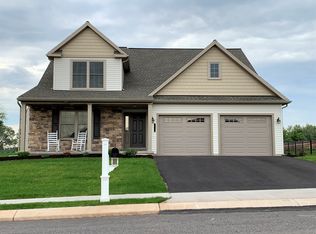
    This beautifully maintained Finch model, once the former Woodland Hills model home, is packed with thoughtful upgrades and ready for you to move right in—no waiting, no building, no hassle! From the moment you step into the spacious foyer, you’ll feel the warmth and openness that makes this home truly special. Soaring nine-foot ceilings and an open stairway create a welcoming first impression, while the sun-drenched living area, complete with a cozy gas fireplace, invites you to relax and unwind. Love to cook or entertain? The kitchen is perfectly designed for both—with a central island, granite countertops, and sightlines to the living and dining areas so you can stay connected with guests or family while whipping up your favorite dishes. What the owners have loved most? The ease of having everything you need right on the first floor. Two bedrooms—including a lovely primary suite with a walk-in closet and private bath—are conveniently located on the main level, along with a sunroom that’s ideal for morning coffee, reading, or just soaking up the natural light. Upstairs, you’ll find two more spacious bedrooms, a full bath, and a versatile loft area that can flex as a home office, playroom, or cozy retreat. Additional highlights include upgraded luxury vinyl plank flooring, an economical natural gas furnace, a full lower level ready for storage or finishing, and an attached two-car garage. Set in a friendly neighborhood and beautifully cared for, this home offers the perfect blend of style and function. Don’t miss your chance to make it yours—homes like this don’t stay on the market for long!

    Zillow last checked:

    Listing updated:

    Listed by:

    DARIUS RAMSEY 717-903-7008,

    Berkshire Hathaway HomeServices Homesale Realty,

    Listing Team: The Ramsey Rhoads Group

    Bought with:

    Anne Stough, RS313523

    Iron Valley Real Estate of York County

    Robert Stough, RS331929

    Iron Valley Real Estate of York County

    Source: Bright MLS,MLS#: PADA2043494MLS Logo

    Facts & features

    Interior

    Bedrooms & bathrooms
    • Bedrooms: 4
    • Bathrooms: 3
    • Full bathrooms: 3
    • Main level bathrooms: 2
    • Main level bedrooms: 2
    Basement
    • Area: 0
    Heating
    • Forced Air, Natural Gas
    Cooling
    • Central Air, Electric
    Appliances
    • Included: Gas Water Heater
    • Laundry: Main Level
    Features
    • Basement: Full
    • Number of fireplaces: 1
    • Fireplace features: Gas/Propane
    Interior area
    • Total structure area: 2,258
    • Total interior livable area: 2,258 sqft
    • Finished area above ground: 2,258
    • Finished area below ground: 0

    Property

    Parking
    • Total spaces: 2
    • Parking features: Garage Faces Front, Attached, Off Street, On Street
    • Attached garage spaces: 2
    • Has uncovered spaces: Yes
    Accessibility
    • Accessibility features: None
    Features
    • Levels: One and One Half
    • Stories: 1
    • Patio & porch: Patio
    • Pool features: None
    • Fencing: Back Yard
    Lot
    • Size: 6,229 sqft
    Details
    • Additional structures: Above Grade, Below Grade
    • Parcel number: 420420140000000
    • Zoning: RESIDENTIAL
    • Special conditions: Standard

    Construction

    Type & style
    • Home type: SingleFamily
    • Architectural style: Traditional
    • Property subtype: Single Family Residence
    • Attached to another structure: Yes
    Materials
    • Stick Built, Stone, Vinyl Siding
    • Foundation: Concrete Perimeter
    • Roof: Architectural Shingle
    Condition
    • New construction: No
    • Year built: 2018
    Details
    • Builder model: Finch
    • Builder name: CB Burkholder Homes

    Utilities & green energy

    • Electric: Circuit Breakers
    • Sewer: Public Sewer
    • Water: Public

    Community & neighborhood

    Location
    • Region: Middletown
    • Subdivision: Woodland Hills
    • Municipality: MIDDLETOWN BORO

    HOA & financial

    HOA
    • Has HOA: Yes
    • HOA fee: $210 annually
    • Amenities included: None
    • Services included: Common Area Maintenance
    • Association name: WOODLAND HILLS HOA

    Other

    Other facts
    • Listing agreement: Exclusive Right To Sell
    • Listing terms: Cash,Conventional,USDA Loan,VA Loan
    • Ownership: Fee Simple
    • Road surface type: Paved

    Price history

    DateEventPrice
    7/1/2025Sold$385,000-1.3%$171/sqft
    Source: Bright MLS #PADA2043494 Report a problem
    5/12/2025Pending sale$389,900$173/sqft
    Source: Bright MLS #PADA2043494 Report a problem
    5/4/2025Price change$389,900-2.5%$173/sqft
    Source: Bright MLS #PADA2043494 Report a problem
    4/5/2025Listed for sale$399,900+48.1%$177/sqft
    Source: Bright MLS #PADA2043494 Report a problem
    9/17/2020Sold$270,000-3.5%$120/sqft
    Source: Public Record Report a problem
    7/17/2020Price change$279,900-3.4%$124/sqft
    Source: Coldwell Banker Residential Brokerage-Camp Hill #PADA123012 Report a problem
    7/6/2020Listed for sale$289,900$128/sqft
    Source: Coldwell Banker Residential Brokerage-Camp Hill #PADA123012 Report a problem

    Public tax history

    YearProperty taxesTax assessment
    2025$9,067 +5.8%$204,500
    2023$8,572 +4.2%$204,500
    2022$8,226 +5.6%$204,500
    2021$7,787 +162.5%$204,500
    2020$2,967 +446.8%$204,500 +446.8%
    2019$543 $37,400

    Find assessor info on the county website

    Neighborhood: 17057

    Nearby schools

    GreatSchools rating
    Schools provided by the listing agent
    • High: Middletown Area High School
    • District: Middletown Area

    Source: Bright MLS. This data may not be complete. We recommend contacting the local school district to confirm school assignments for this home.

    Get pre-qualified for a loan
    At Zillow Home Loans, we can pre-qualify you in as little as 5 minutes with no impact to your credit score.

    An equal housing lender. NMLS #10287.

    Sell for more on Zillow
    Get a Zillow Showcase℠ listing at no additional cost and you could sell for .
    $396,100
    2% more
    +$7,922
    With Zillow Showcase(estimated)
    $404,022