Skip main navigation
Sold for $280,000
  • $280,000

    103 Sager Cir, Harvest, AL 35749

    3beds
    1,837sqft
    Townhouse
    Built in 2024
    7,405.2 Square Feet Lot
    $288,800 Zestimate®
    $152/sqft
    $1,735 Estimated rent

    Home value

    $288,800

    $274,000 - $303,000

    $1,735/mo

    Zestimate® history
    Loading
    Loading...

    Owner options

    List your home for rent

    $1,735/mo

    Rent Zestimate®

    Find your next renter with Zillow Rental Manager. Plus, with online applications, you can quickly screen prospective tenants – for free.

    Learn more

    $1,735/mo

    Rent Zestimate®

    Refinance and save

    $1,935/mo

    Est. payment

    Refinancing to a lower rate could help reduce your monthly payments and save thousands over the life of the loan.

    See today's rates

    $1,935/mo

    Est. payment

    Explore your selling options

    Work with a Zillow partner agent

    Leverage their expertise and Zillow's premium Showcase listings to get your home seen by more buyers.

    Get started

    List with your own agent

    Get your home in front of millions of buyers by listing it on Zillow.

    Learn how to do it

    Sell it yourself

    Take full control of how buyers see your home on Zillow by listing For Sale by Owner (FSBO).

    List your home

    What's special

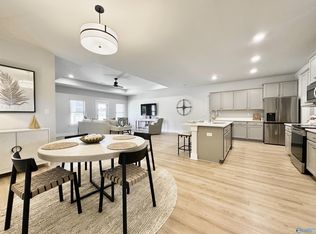
    BRAND NEW QUICK MOVE-IN*30-Year Fixed Rates as low as 3.875%.Sign by 8/18/24 and close by 8/30/24 you can receive up to 6 months interest free payments with our FHA breathe easy program.* Walk to Sparkman MS/HS and only 10 mins to North Huntsville Industrial Park (home to Meta/Facebook Data Center). End Unit Residence 1837 plan. This single-story home provides low-maintenance living w/plenty of room to grow. Upon entry is a cohesive open layout, showcasing a well-equipped kitchen that overlooks the dining room and Great Room with porch access in an excellent set-up for seamless living and entertaining. Photos of a similar model. Finishes may vary.

    Zillow last checked:

    Listing updated:

    Listed by:

    Matthew Figlesthaler,

    Lennar Homes Coastal Realty

    Bought with:

    NON VALLEYMLS OFFICE

    Source: ValleyMLS,MLS#: 21867169MLS Logo

    Facts & features

    Interior

    Bedrooms & bathrooms
    • Bedrooms: 3
    • Bathrooms: 2
    • Full bathrooms: 2
    Primary bedroom
    • Features: 9’ Ceiling, Carpet, Smooth Ceiling, Walk-In Closet(s)
    • Level: First
    • Area: 196
    • Dimensions: 14 x 14
    Bedroom 2
    • Features: 9’ Ceiling, Carpet, Smooth Ceiling
    • Level: First
    • Area: 121
    • Dimensions: 11 x 11
    Bedroom 3
    • Features: 9’ Ceiling, Carpet, Smooth Ceiling
    • Level: First
    • Area: 120
    • Dimensions: 12 x 10
    Great room
    • Features: 9’ Ceiling, Laminate Floor, Smooth Ceiling
    • Level: First
    • Area: 238
    • Dimensions: 17 x 14
    Kitchen
    • Features: 9’ Ceiling, Granite Counters, Kitchen Island, Laminate Floor, Pantry, Smooth Ceiling
    • Level: First
    • Area: 210
    • Dimensions: 15 x 14
    Heating
    • Central 1, Electric
    Cooling
    • Central 1, Electric
    Appliances
    • Included: Dishwasher, Microwave, Gas Oven, Disposal, Electric Water Heater
    Features
    • Has basement: No
    • Has fireplace: No
    • Fireplace features: None
    Interior area
    • Total interior livable area: 1,837 sqft

    Property

    Parking
    • Parking features: Garage-Two Car, Garage-Attached, Garage Door Opener, Garage Faces Front
    Features
    • Levels: One
    • Stories: 1
    Lot
    • Size: 7,405 sqft

    Construction

    Type & style
    • Home type: Townhouse
    • Architectural style: Ranch
    • Property subtype: Townhouse
    Materials
    • Foundation: Slab
    Condition
    • New Construction
    • New construction: Yes
    • Year built: 2024
    Details
    • Builder name: LENNAR HOMES

    Utilities & green energy

    • Sewer: Public Sewer
    • Water: Public

    Community & neighborhood

    Location
    • Region: Harvest
    • Subdivision: Highlands Trail

    HOA & financial

    HOA
    • Has HOA: Yes
    • HOA fee: $350 quarterly
    • Association name: Highlands Trail Homeowners Association, Inc

    Price history

    DateEventPrice
    8/25/2024Sold$280,000+3.7%$152/sqft
    Source: ValleyMLS #21867169 Report a problem
    8/25/2024Price change$270,0000%$147/sqft
    Source: ValleyMLS #21867169 Report a problem
    8/13/2024Price change$270,006-3.6%$147/sqft
    Source: ValleyMLS #21867169 Report a problem
    8/9/2024Pending sale$280,000$152/sqft
    Source: ValleyMLS #21867169 Report a problem
    7/25/2024Price change$280,000-10.3%$152/sqft
    Source: Lennar Homes Report a problem
    7/21/2024Price change$311,990+11.4%$170/sqft
    Source: Lennar Homes Report a problem
    7/16/2024Listed for sale$280,000-5.7%$152/sqft
    Source: Lennar Homes Report a problem
    7/5/2024Listing removed$296,990$162/sqft
    Source: Lennar Homes Report a problem
    6/28/2024Listed for sale$296,990-4.7%$162/sqft
    Source: Lennar Homes Report a problem
    12/8/2023Listing removed$311,490$170/sqft
    Source: Lennar Homes Report a problem
    12/5/2023Listed for sale$311,490$170/sqft
    Source: Lennar Homes Report a problem

    Public tax history

    Tax history is unavailable.

    Neighborhood: 35749

    Nearby schools

    GreatSchools rating
    Schools provided by the listing agent
    • Elementary: Harvest Elementary School
    • Middle: Sparkman
    • High: Sparkman

    Source: ValleyMLS. This data may not be complete. We recommend contacting the local school district to confirm school assignments for this home.

    Get a cash offer in 3 minutes
    Find out how much your home could sell for in as little as 3 minutes with a no-obligation cash offer.
    Estimated market value
    $288,800
    Get a cash offer in 3 minutes
    Find out how much your home could sell for in as little as 3 minutes with a no-obligation cash offer.
    Estimated market value
    $288,800