Skip main navigation
Closed
  • $212,500

    103 Saint Albans St, Lynd, MN 56157

    3beds
    2,216sqft
    Single Family
    Built in 1918
    0.75 Acres Lot
    $212,500 Zestimate®
    $96/sqft
    $1,541 Estimated rent

    Home value

    $212,500

    Estimated sales range

    Not available

    $1,541/mo

    Zestimate® history
    Loading
    Loading...

    Owner options

    List your home for rent

    $1,541/mo

    Rent Zestimate®

    Find your next renter with Zillow Rental Manager. Plus, with online applications, you can quickly screen prospective tenants – for free.

    Learn more

    $1,541/mo

    Rent Zestimate®

    Refinance and save

    $1,405/mo

    Est. payment

    Refinancing to a lower rate could help reduce your monthly payments and save thousands over the life of the loan.

    See today's rates

    $1,405/mo

    Est. payment

    Explore your selling options

    Work with a Zillow partner agent

    Leverage their expertise and Zillow's premium Showcase listings to get your home seen by more buyers.

    Get started

    List with your own agent

    Get your home in front of millions of buyers by listing it on Zillow.

    Learn how to do it

    Sell it yourself

    Take full control of how buyers see your home on Zillow by listing For Sale by Owner (FSBO).

    List your home

    What's special

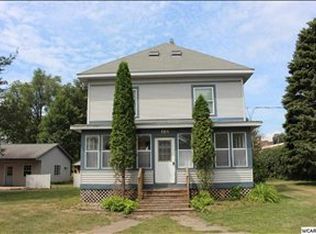
    Amazingly updated home on multiple lots features oversized two car garage. You will appreciate the investments OTHER folks have made - providing you with the ease of living in a home with character and no headaches affiliated with needed updates. From the plumbing, electrical, siding, window, shingles and insulation... to the drywall which replaces old plaster and lathe. Yet, the gorgeous maple flooring in living and dining are retained!! Main floor living includes a 4-season porch, new 3/4 bath & laundry room AND open concept living and dining! Come check out the full bath and 3 bedrooms on 2nd and take a close look at the loft - recently finished. Use it for primary suite, kids bedroom, bonus room or play area. This is a property you will not want to miss!

    Zillow last checked:

    Listing updated:

    Listed by:

    Jana Reilly Home Team 507-829-0480,

    Keller Williams Preferred Realty

    Bought with:

    Jana Reilly Home Team

    Keller Williams Preferred Realty

    Source: NorthstarMLS as distributed by MLS GRID,MLS#: 7073759MLS Logo

    Facts & features

    Interior

    Bedrooms & bathrooms
    • Bedrooms: 3
    • Bathrooms: 2
    • Full bathrooms: 1
    • 3/4 bathrooms: 1
    Bedroom
    • Level: Upper
    • Area: 148.42 Square Feet
    • Dimensions: 13x11'5
    Bedroom 2
    • Level: Upper
    • Area: 132.19 Square Feet
    • Dimensions: 11'3x11'9
    Bedroom 3
    • Level: Upper
    • Area: 100.63 Square Feet
    • Dimensions: 11'6x8'9
    Bathroom
    • Level: Main
    • Area: 96.78 Square Feet
    • Dimensions: 11'2x8'8
    Bathroom
    • Level: Upper
    • Area: 60.9 Square Feet
    • Dimensions: 6'7x9'3
    Bonus room
    • Level: Third
    • Area: 210.17 Square Feet
    • Dimensions: 13x16'2
    Dining room
    • Level: Main
    • Area: 139.04 Square Feet
    • Dimensions: 11'10x11'9
    Other
    • Level: Main
    • Area: 141.78 Square Feet
    • Dimensions: 19'4x7'4
    Kitchen
    • Level: Main
    • Area: 165.28 Square Feet
    • Dimensions: 11'8x14'2
    Laundry
    • Level: Main
    • Area: 96.78 Square Feet
    • Dimensions: 11'2x8'8
    Living room
    • Level: Main
    • Area: 175.97 Square Feet
    • Dimensions: 11'8x15'1
    Storage
    • Level: Basement
    • Area: 135.67 Square Feet
    • Dimensions: 11x12'4
    Storage
    • Level: Basement
    • Area: 99 Square Feet
    • Dimensions: 11x9
    Utility room
    • Level: Basement
    • Area: 312.4 Square Feet
    • Dimensions: 13'10x22'7
    Heating
    • Forced Air
    Cooling
    • Central Air
    Appliances
    • Included: Microwave, Range, Refrigerator
    Features
    • Basement: Daylight,Drain Tiled,Full,Storage Space,Sump Pump
    • Has fireplace: No
    Interior area
    • Total structure area: 2,216
    • Total interior livable area: 2,216 sqft
    • Finished area above ground: 1,544
    • Finished area below ground: 0

    Property

    Parking
    • Total spaces: 2
    • Parking features: Detached Garage, Concrete, Electric, Storage
    • Garage spaces: 2
    • Details: Garage Dimensions (24x30)
    Accessibility
    • Accessibility features: None
    Features
    • Levels: More Than 2 Stories
    • Patio & porch: Deck, Porch
    Lot
    • Size: 0.75 Acres
    • Dimensions: 85 x 310 x 100 x 365 plus 4th parcel
    • Features: Irregular Lot, Tree Coverage - Medium
    Details
    • Additional structures: Storage Shed
    • Foundation area: 672
    • Additional parcels included: 261140160,261140161,261020031
    • Parcel number: 261100220
    • Zoning description: Residential-Single Family
    • Other equipment: Fuel Tank - Owned

    Construction

    Type & style
    • Home type: SingleFamily
    • Property subtype: Single Family
    Materials
    • Frame
    • Roof: Asphalt
    Condition
    • New construction: No
    • Year built: 1918

    Utilities & green energy

    • Electric: 200+ Amp Service
    • Gas: Propane
    • Sewer: City Sewer/Connected
    • Water: City Water/Connected

    Community & neighborhood

    Location
    • Region: Lynd

    HOA & financial

    HOA
    • Has HOA: No

    Price history

    DateEventPrice
    6/25/2026Sold$212,500+2.4%$96/sqft
    Source: NorthstarMLS as distributed by MLS GRID #7073759 Report a problem
    6/11/2026Pending sale$207,500$94/sqft
    Source: NorthstarMLS as distributed by MLS GRID #7073759 Report a problem
    6/3/2026Listed for sale$207,500+53.7%$94/sqft
    Source: NorthstarMLS as distributed by MLS GRID #7073759 Report a problem
    6/19/2017Listing removed$135,000$61/sqft
    Source: Edina Realty #6027276 Report a problem
    6/14/2017Listed for sale$135,000+23.9%$61/sqft
    Source: Edina Realty-Marshall #6027276 Report a problem
    9/30/2008Sold$109,000$49/sqft
    Source: Lake Superior Area Realtors as distributed by MLS GRID #1121654 Report a problem

    Public tax history

    YearProperty taxesTax assessment
    2025$1,462 +2.4%$167,200 +16.8%
    2024$1,428 -0.1%$143,100 +1.3%
    2023$1,430 +9%$141,300 +9.5%
    2022$1,312 +17.4%$129,000 +10.1%
    2021$1,118 -9.5%$117,200 +12.9%
    2020$1,236 $103,800 -2.1%
    2019-- $106,000 +22%
    2018-- $86,900
    2017-- $86,900
    2016-- --
    2015-- --
    2014-- --
    2013-- --
    2012-- --
    2011-- --
    2010-- --

    Find assessor info on the county website

    Neighborhood: 56157

    Nearby schools

    GreatSchools rating
    Get pre-qualified for a loan
    At Zillow Home Loans, we can pre-qualify you in as little as 5 minutes with no impact to your credit score.

    An equal housing lender. NMLS #10287.