Skip main navigation
Closed
  • $528,000

    103 SANCHEZ Court, Ponte Vedra Beach, FL 32082

    2beds
    1,206sqft
    Single Family Residence
    Built in 1978
    8,712 Square Feet Lot
    $528,600 Zestimate®
    $438/sqft
    $2,426 Estimated rent

    Home value

    $528,600

    $497,000 - $560,000

    $2,426/mo

    Zestimate® history
    Loading
    Loading...

    Owner options

    List your home for rent

    $2,426/mo

    Rent Zestimate®

    Find your next renter with Zillow Rental Manager. Plus, with online applications, you can quickly screen prospective tenants – for free.

    Learn more

    $2,426/mo

    Rent Zestimate®

    Refinance and save

    $4,006/mo

    Est. payment

    Refinancing to a lower rate could help reduce your monthly payments and save thousands over the life of the loan.

    See today's rates

    $4,006/mo

    Est. payment

    Explore your selling options

    Work with a Zillow partner agent

    Leverage their expertise and Zillow's premium Showcase listings to get your home seen by more buyers.

    Get started

    List with your own agent

    Get your home in front of millions of buyers by listing it on Zillow.

    Learn how to do it

    Sell it yourself

    Take full control of how buyers see your home on Zillow by listing For Sale by Owner (FSBO).

    List your home

    What's special

    Attached garageLarge islandGranite countertopsExpansive backyardGenerous storageElegant fixturesCozy wood-burning fireplace
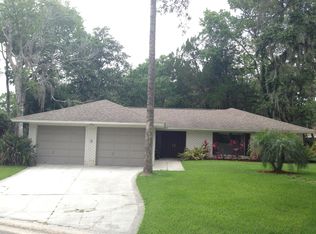
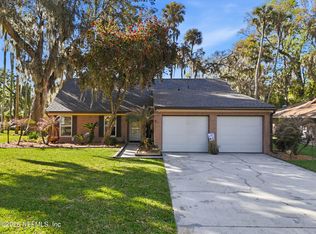
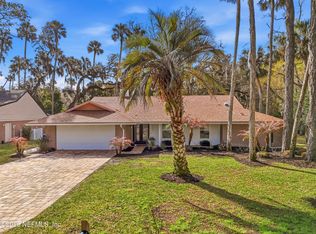
    Absolutely Delightful Single Family Block Home in Oakbridge at Sawgrass Players Club, where timeless design meets modern comfort. This beautifully remodeled two-bedroom, two-bath ranch offers the perfect blend of functionality and low-maintenance living. Inside, an open floor plan creates a bright and inviting atmosphere, highlighted by elegant fixtures, cool modern tones, warm woodgrain tile plank flooring, a welcoming foyer, and a cozy wood-burning fireplace. The spacious kitchen is designed for gathering and entertaining, featuring a large island, granite countertops, white shaker cabinetry, and generous storage. Dual sets of sliding doors lead to a covered, screened porch overlooking the expansive backyard complete with plenty of room for a future pool. The adjacent open-air patio offers endless possibilities for outdoor living, whether you envision an outdoor kitchen, firepit, or relaxing hot tub. The primary retreat features and ensuite with step in tile shower, skylight and walk-in closet, as well as backyard access. A deep paver driveway easily accommodates up to six vehicles, plus two more in the attached garage, making it ideal for hosting family and friends, think The Players Championship 2027. Enjoy the lifestyle that makes Ponte Vedra Beach so desirable. Stroll along community walking paths, bird-watch in nearby parks, bike to the pool or Sawgrass Village, enjoy brunch at Argyle Restaurant, or play a round at The Yards. You can even hop on your golf cart and head to the TPC Sawgrass Clubhouse to dine at NINETEEN. Shopping, dining, medical services, and everyday conveniences are all close by, and the pristine Atlantic beaches are just minutes away. International Airport, Mayo Clinic, St Johns Town Center, Ponte Vedra Inn & Club, Amazing State Parks, Intracoastal Waterway, St Johns River, Historic St Augustine and much more is ALL within reach. Total monthly HOA fee only $261. Now's the time. Make it happen!

    Zillow last checked:

    Listing updated:

    Listed by:

    NICHOLE BROSCH 904-859-2885,

    WORTH CLARK REALTY 800-991-6092

    Bought with:

    WENDY A PATTON, 0482053

    BERKSHIRE HATHAWAY HOMESERVICES FLORIDA NETWORK REALTY

    Source: realMLS,MLS#: 2134496MLS Logo

    Facts & features

    Interior

    Bedrooms & bathrooms
    • Bedrooms: 2
    • Bathrooms: 2
    • Full bathrooms: 2
    Primary bedroom
    • Level: Main
    • Area: 221 Square Feet
    • Dimensions: 17.00 x 13.00
    Bedroom 2
    • Level: Main
    • Area: 132 Square Feet
    • Dimensions: 12.00 x 11.00
    Primary bathroom
    • Level: Main
    • Area: 72 Square Feet
    • Dimensions: 12.00 x 6.00
    Bathroom 2
    • Level: Main
    • Area: 35 Square Feet
    • Dimensions: 7.00 x 5.00
    Dining room
    • Level: Main
    • Area: 180 Square Feet
    • Dimensions: 15.00 x 12.00
    Florida room
    • Level: Main
    • Area: 273 Square Feet
    • Dimensions: 21.00 x 13.00
    Kitchen
    • Level: Main
    • Area: 144 Square Feet
    • Dimensions: 12.00 x 12.00
    Living room
    • Level: Main
    • Area: 330 Square Feet
    • Dimensions: 22.00 x 15.00
    Other
    • Description: Foyer
    • Level: Main
    • Area: 54 Square Feet
    • Dimensions: 9.00 x 6.00
    Other
    • Description: Garage
    • Level: Main
    • Area: 483 Square Feet
    • Dimensions: 23.00 x 21.00
    Heating
    • Central, Electric
    Cooling
    • Central Air, Electric
    Appliances
    • Included: Dishwasher, Disposal, Dryer, Electric Oven, Electric Range, Electric Water Heater, Ice Maker, Microwave, Refrigerator, Washer, Water Softener Owned
    • Laundry: In Garage
    Features
    • Ceiling Fan(s), Entrance Foyer, Kitchen Island, Primary Bathroom - Shower No Tub, Split Bedrooms, Walk-In Closet(s)
    • Flooring: Tile
    • Windows: Skylight(s)
    • Number of fireplaces: 1
    • Fireplace features: Wood Burning
    Interior area
    • Total structure area: 2,196
    • Total interior livable area: 1,206 sqft

    Property

    Parking
    • Total spaces: 2
    • Parking features: Attached, Garage, Garage Door Opener
    • Attached garage spaces: 2
    Features
    • Levels: One
    • Stories: 1
    • Patio & porch: Covered, Rear Porch, Screened
    Lot
    • Size: 8,712 sqft
    • Dimensions: 113 x 80
    • Features: Cul-De-Sac
    Details
    • Parcel number: 0618320020
    • Zoning description: Residential

    Construction

    Type & style
    • Home type: SingleFamily
    • Architectural style: Ranch
    • Property subtype: Single Family Residence
    Materials
    • Block, Stucco
    • Roof: Shingle
    Condition
    • Updated/Remodeled
    • New construction: No
    • Year built: 1978

    Utilities & green energy

    • Sewer: Public Sewer
    • Water: Public
    • Utilities for property: Cable Connected, Electricity Connected, Sewer Connected, Water Connected

    Community & neighborhood

    Security
    • Security features: 24 Hour Security, Gated with Guard, Security Gate, Security Lights, Smoke Detector(s)
    Location
    • Region: Ponte Vedra Beach
    • Subdivision: Sawgrass Players Club

    HOA & financial

    HOA
    • Has HOA: Yes
    • HOA fee: $600 semi-annually
    • Amenities included: Pool, Basketball Court, Clubhouse, Gated, Golf Course, Jogging Path, Maintenance Grounds, Management - Full Time, Park, Pickleball, Playground, Security, Tennis Court(s)
    • Services included: Maintenance Grounds, Security
    • Association name: Oakbridge at Sawgrass Players Club
    • Association phone: 904-273-3033
    • Second HOA fee: $969 semi-annually

    Other

    Other facts
    • Listing terms: Cash,Conventional,FHA,VA Loan
    • Road surface type: Paved

    Price history

    DateEventPrice
    4/23/2026Sold$528,000-3.8%$438/sqft
    Source: realMLS #2134496 Report a problem
    4/3/2026Pending sale$549,000$455/sqft
    Source: DBAMLS #1224891 Report a problem
    4/3/2026Listed for sale$549,000$455/sqft
    Source: DBAMLS #1224891 Report a problem
    3/21/2026Pending sale$549,000$455/sqft
    Source: Stellar MLS #O6390716 Report a problem
    3/12/2026Listed for sale$549,000+138.7%$455/sqft
    Source: realMLS #2134496 Report a problem
    4/14/2008Sold$230,000-16.4%$191/sqft
    Source: Public Record Report a problem
    11/24/2007Listed for sale$275,000+47.1%$228/sqft
    Source: Listhub #396624 Report a problem
    8/22/2002Sold$187,000$155/sqft
    Source: Public Record Report a problem

    Public tax history

    YearProperty taxesTax assessment
    2025$2,223 +14.6%$179,017 +2.9%
    2024$1,941 +2.2%$173,972 +3%
    2023$1,899 +3.6%$168,905 +3%
    2022$1,832 +1.1%$163,985 +3%
    2021$1,812 +0.5%$159,209 +1.4%
    2020$1,804 -1.3%$157,011 +2.3%
    2019$1,828 $153,481 +1.9%
    2018$1,828 +2.1%$150,619 +2.1%
    2017$1,790 $147,521 -0.9%
    2016$1,790 +0.2%$148,822 +0.7%
    2015$1,786 -1.6%$147,787 +0.8%
    2014$1,816 $146,614 +7.5%
    2013-- $136,385 +1.7%
    2012-- $134,105 +3%
    2011-- $130,199 +1.5%
    2010-- $128,275 +2.7%
    2009-- $124,903 -39.1%
    2008-- $204,997 +25%
    2007-- $164,049 +2.5%
    2006-- $160,048 +3%
    2005-- $155,386 +3%
    2004-- $150,860 -0.7%
    2003-- $151,980 +30.7%
    2002-- $116,291 +5.8%
    2001-- $109,870 +3%
    2000-- $106,670

    Find assessor info on the county website

    Neighborhood: 32082

    Nearby schools

    GreatSchools rating
    Schools provided by the listing agent
    • Elementary: Ponte Vedra Rawlings
    • Middle: Alice B. Landrum
    • High: Ponte Vedra

    Source: realMLS. This data may not be complete. We recommend contacting the local school district to confirm school assignments for this home.

    Get a cash offer in 3 minutes
    Find out how much your home could sell for in as little as 3 minutes with a no-obligation cash offer.
    Estimated market value
    $528,600
    Get a cash offer in 3 minutes
    Find out how much your home could sell for in as little as 3 minutes with a no-obligation cash offer.
    Estimated market value
    $528,600