Skip main navigation
Off market
  • $643,700

    103 Sandburg Ct, Roseville, CA 95747

    4beds
    1,800sqft
    SingleFamily
    Built in 1994
    7,762 Square Feet Lot
    $643,700 Zestimate®
    $358/sqft
    $3,151 Estimated rent

    Home value

    $643,700

    $612,000 - $676,000

    $3,151/mo

    Zestimate® history
    Loading
    Loading...

    Owner options

    List your home for rent

    $3,151/mo

    Rent Zestimate®

    Find your next renter with Zillow Rental Manager. Plus, with online applications, you can quickly screen prospective tenants – for free.

    Learn more

    $3,151/mo

    Rent Zestimate®

    Refinance and save

    $4,018/mo

    Est. payment

    Refinancing to a lower rate could help reduce your monthly payments and save thousands over the life of the loan.

    See today's rates

    $4,018/mo

    Est. payment

    Explore your selling options

    Work with a Zillow partner agent

    Leverage their expertise and Zillow's premium Showcase listings to get your home seen by more buyers.

    Get started

    List with your own agent

    Get your home in front of millions of buyers by listing it on Zillow.

    Learn how to do it

    Sell it yourself

    Take full control of how buyers see your home on Zillow by listing For Sale by Owner (FSBO).

    List your home

    What's special

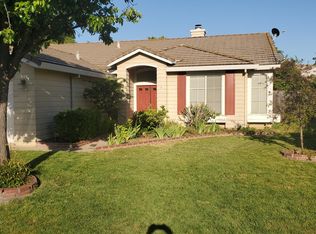
    Beautiful home located on a .18 acre lot. This spacious 1,800 sq. ft. home has 4 bedrooms, 2 baths and a 3 car garage. Exterior features include siding, stucco, stone accents and a tile roof with mature landscaping. Lovely tiled, double door entry with large window. This bright and open floor plan includes a living and formal dining combo with wood floors, high ceilings, decorative light fixtures and large windows with window coverings. The kitchen is perfect for entertaining and overlooks the family room and backyard. It includes tiled floors, oak cabinets, nook area, tiled counter tops, dishwasher and oven. The family room has direct access to the backyard and includes a large window with window covering, ceiling fan with light, wood floors and a fireplace laced with tile. All bedrooms feature high ceilings, large closets and windows with window coverings. Bedroom (1) features a tile floor, bedroom (2 & 3) wood floor with overhead lighting. The master suite features a wood floor with ceiling fan with light, direct access to the backyard and large windows that overlook the lush landscaping. Additional features include: Master bath with a large soaking tub with tile accents, cultured marble vanity with double sinks, oak cabinet, large walk in closet, tiled floor, tiled shower enclosure and a separate john room with vinyl flooring. Hall bath with a cultured marble counter top with oak cabinet, vinyl flooring and a tub and shower combo. Laundry room with a wood floor and oak upper cabinets with direct access to the garage. The backyard is spacious and features lovely mature landscaping, a large covered patio that is private and fenced.

    This property is not currently displayed as for sale or rent on Zillow. This may be different from what's on other websites or public sources.
    Facts & features

    Interior

    Bedrooms & bathrooms
    • Bedrooms: 4
    • Bathrooms: 2
    • Full bathrooms: 2
    Heating
    • Forced air, Electric, Gas
    Cooling
    • Central
    Appliances
    • Included: Dishwasher
    • Laundry: cabinets, Inside Room
    Features
    • Living Room, Separate Family Room
    • Flooring: Tile, Hardwood
    • Has fireplace: Yes
    • Fireplace features: Family Room
    Interior area
    • Total interior livable area: 1,800 sqft

    Property

    Parking
    • Parking features: Garage - Attached
    Features
    • Patio & porch: Covered
    • Exterior features: Stone, Stucco, Wood
    • Fencing: Back Yard
    • Has view: Yes
    • View description: None
    Lot
    • Size: 7,762 Square Feet
    • Features: Level
    Details
    • Parcel number: 477350031000
    • Zoning: residential
    • Special conditions: Pending Sale

    Construction

    Type & style
    • Home type: SingleFamily
    Materials
    • wood frame
    • Roof: Tile
    Condition
    • Year built: 1994

    Utilities & green energy

    • Electric: 220 Volts, 220 Volts in Laundry, 220 Volts in Kitchen
    • Sewer: In & Connected
    • Water: Public District
    • Utilities for property: Natural Gas Connected

    Community & HOA

    Location
    • Region: Roseville

    Financial & listing details

    • Price per square foot: $358/sqft
    • Tax assessed value: $474,091

    Price history

    DateEventPrice
    9/30/2019Sold$425,000-3.2%$236/sqft
    Source: MetroList Services of CA #19054815 Report a problem
    9/2/2019Pending sale$439,000$244/sqft
    Source: Keller Williams Realty #19054815 Report a problem
    8/16/2019Price change$439,000-4.4%$244/sqft
    Source: Keller Williams Realty South Placer #19054815 Report a problem
    8/4/2019Listed for sale$459,000+148.1%$255/sqft
    Source: Keller Williams Realty South Placer #19054815 Report a problem
    4/30/1999Sold$185,000+15.6%$103/sqft
    Source: MetroList Services of CA #159900110 Report a problem
    4/14/1995Sold$160,000$89/sqft
    Source: Public Record Report a problem

    Public tax history

    YearProperty taxesTax assessment
    2026-- $474,091 +2%
    2025$4,965 +1.4%$464,796 +2%
    2024$4,897 +1.1%$455,683 +2%
    2023$4,845 -0.2%$446,749 +2%
    2022$4,854 -0.5%$437,990 +2%
    2021$4,881 +0.7%$429,403 +1%
    2020$4,845 $425,000 +60.5%
    2019$4,845 +45.4%$264,793 +2%
    2018$3,331 +1.2%$259,602 +2%
    2017$3,291 +2.2%$254,513 +2%
    2016$3,219 +1.6%$249,524 +1.5%
    2015$3,168 +1.4%$245,777 +2%
    2014$3,123 $240,964 +0.5%
    2013-- $239,876 +2%
    2012-- $235,173 +2%
    2011-- $230,563 +0.8%
    2010-- $228,841 -0.2%
    2009-- $229,386 +2%
    2008-- $224,889 +2%
    2007-- $220,481 +2%
    2006-- $216,159 +2%
    2005-- $211,922 +2%
    2004-- $207,768 +1.9%
    2003-- $203,961 +2%
    2002-- $199,963 +2%
    2001-- $196,043 +3.9%
    2000-- $188,700
    Find assessor info on the county website

    Neighborhood: Quail Glen

    Nearby schools

    GreatSchools rating
    Schools provided by the listing agent
    • Elementary: Roseville City
    • Middle: Roseville City
    • High: Roseville Joint

    Source: The MLS. This data may not be complete. We recommend contacting the local school district to confirm school assignments for this home.

    Get a cash offer in 3 minutes
    Find out how much your home could sell for in as little as 3 minutes with a no-obligation cash offer.
    Estimated market value
    $643,700
    Get a cash offer in 3 minutes
    Find out how much your home could sell for in as little as 3 minutes with a no-obligation cash offer.
    Estimated market value
    $643,700