Come see this updated 3 Bed, 2 Bath townhouse in Yorktown! The home features fresh paint throughout, new LVP flooring, and new kitchen appliances. The functional floor plan offers comfortable living spaces with plenty of potential to make the home your own. Conveniently located near shopping, dining, and major roadways. Some photos have been AI generated to help show case the home to its full potential.
For sale
$340,000
103 Sanderling Walk, Yorktown, VA 23692
3beds
1,426sqft
Townhouse
Built in 1992
3,920 Square Feet Lot
$339,600 Zestimate®
$238/sqft
$53/mo HOA
What's special
Fresh paint throughoutFunctional floor planComfortable living spacesNew lvp flooringNew kitchen appliances
- 4 days
- 402
- 33
Zillow last checked:
Listing updated:
Listed by:
Jacob Bronk,
Own Real Estate LLC 757-354-4080
Source: REIN Inc.,MLS#: 10654112
Facts & features
Interior
Bedrooms & bathrooms
- Bedrooms: 3
- Bathrooms: 2
- Full bathrooms: 2
Rooms
- Room types: 1st Floor BR, 1st Floor Primary BR, PBR with Bath
Primary bedroom
- Level: First
Heating
- Forced Air
Cooling
- Central Air
Appliances
- Included: Dishwasher, Disposal, Microwave, Electric Range, Gas Water Heater
- Laundry: Dryer Hookup, Washer Hookup
Features
- Walk-In Closet(s)
- Flooring: Ceramic Tile, Laminate/LVP
- Number of fireplaces: 1
Interior area
- Total interior livable area: 1,426 sqft
Property
Parking
- Parking features: Driveway, On Street
- Has uncovered spaces: Yes
Features
- Levels: One
- Stories: 1
- Pool features: None
- Fencing: Back Yard,Fenced
- Waterfront features: Not Waterfront
Lot
- Size: 3,920 Square Feet
Details
- Parcel number: R07d37490169
- Zoning: RMF
Construction
Type & style
- Home type: Townhouse
- Property subtype: Townhouse
- Attached to another structure: Yes
Materials
- Vinyl Siding
- Foundation: Slab
- Roof: Asphalt Shingle
Condition
- New construction: No
- Year built: 1992
Utilities & green energy
- Sewer: City/County
- Water: City/County
Community & HOA
Community
- Subdivision: Grafton Woods
HOA
- Has HOA: No
- HOA fee: $53 monthly
Location
- Region: Yorktown
Financial & listing details
- Price per square foot: $238/sqft
- Tax assessed value: $236,000
- Annual tax amount: $2,246
- Date on market: 9/17/2026
Estimated market value
$339,600
$323,000 - $357,000
$2,023/mo
Price history
Price history is unavailable.
Public tax history
| Year | Property taxes | Tax assessment |
|---|---|---|
| 2025 | $1,841 +5.4% | $236,000 |
| 2024 | $1,746 +10% | $236,000 +14.5% |
| 2023 | $1,588 -1.3% | $206,200 |
| 2022 | $1,608 +37.5% | $206,200 +11.5% |
| 2021 | $1,170 -20.4% | $184,900 |
| 2020 | $1,470 | $184,900 |
| 2019 | $1,470 +310.7% | $184,900 |
| 2018 | $358 | $184,900 +2% |
| 2017 | -- | $181,300 |
| 2016 | -- | $181,300 +4.6% |
| 2015 | -- | $173,300 |
| 2014 | -- | $173,300 -14% |
| 2013 | -- | $201,500 |
| 2012 | -- | $201,500 -2.6% |
| 2011 | -- | $206,800 |
| 2010 | -- | $206,800 -0.6% |
| 2009 | -- | $208,000 |
| 2008 | -- | $208,000 +12.4% |
| 2007 | -- | $185,000 |
| 2006 | -- | $185,000 +49.7% |
| 2005 | -- | $123,600 |
| 2004 | -- | $123,600 |
| 2003 | -- | -- |
| 2002 | -- | -- |
| 2001 | -- | -- |
Find assessor info on the county website
Monthly payment
Est. payment
Payment breakdown
Explore the cost of this home by adjusting the details. Changes won't be saved.Climate risks
Neighborhood: 23692
Nearby schools
Schools provided by the listing agent
- Elementary: Grafton Bethel Elementary
- Middle: Grafton Middle
- High: Grafton
Source: REIN Inc.. This data may not be complete. We recommend contacting the local school district to confirm school assignments for this home.

Similar homes
- $370,0004 bd3 ba1.7k sqft103 Kevin Ct, Yorktown, VA 23692For Sale
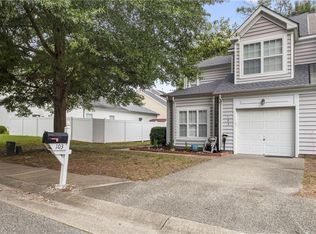 MLS ID #10650225, Alison Mazzuca. REIN Inc.
 - $365,0003 bd2 ba1.6k sqft214 Greenland Dr, Yorktown, VA 23693For Sale
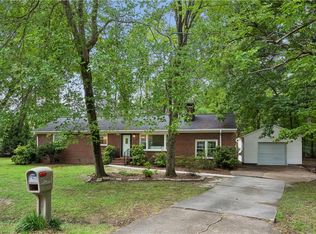 MLS ID #10653976, Anna Gimpel. REIN Inc.
 - $--3 bd3 ba1.3k sqft759 Flagship Dr, Newport News, VA 23608Auction
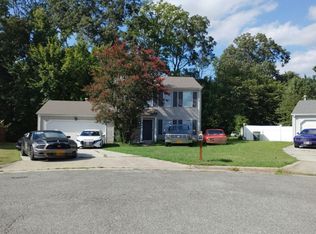 Auction.com 2
 - $329,0004 bd2 ba1.7k sqft849 Jouett Dr, Newport News, VA 23608For Sale
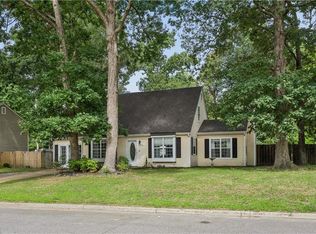 MLS ID #10653969, Anna Gimpel. REIN Inc.
