*** Coastal living meets financial flexibility! The seller is offering up to $7500 in concessions to buy down your interest rate & dramatically lower your monthly payment!*** Welcome to 103 Sandollar Circle, a beautifully maintained, low-maintenance coastal retreat nestled in the highly desirable Sea Oaks Village community of Fulton, Texas. Perfectly situated just minutes from the sparkling waters of Aransas Bay, world-class fishing, and the vibrant Rockport-Fulton arts & dining scene, this home offers the ultimate Texas Gulf Coast lifestyle. Built with durable exterior brick, easy-care landscaping, and equipped with storm shutters & sprinkler system, this property is perfect as a secondary vacation home, investment rental, or a permanent retirement oasis. Featuring an open, airy 3-bedroom, 2-bathroom layout with generous natural light, tile in main living areas and LVP in primary bedroom, and a spacious kitchen perfect for entertaining after a day on the water. The backyard features beautiful, mature oak trees providing optimal shade, a private patio for evening barbecues, and plenty of space to store your coastal gear. Enjoy the peaceful community feel of Sea Oaks Village with minimal maintenance, allowing you more time to enjoy all that Rockport-Fulton has to offer. Whether you are looking to escape the big city hustle, find your dream retirement spot, or secure a reliable coastal getaway, 103 Sandollar Circle is completely turn-key and priced to sell. Schedule your showing today!
For sale
Price cut: $10K (9/14)
$275,000
103 Sandollar Cir, Fulton, TX 78358
3beds
1,199sqft
Single Family Residence
Built in 2009
6,132 Square Feet Lot
$269,900 Zestimate®
$229/sqft
$20/mo HOA
What's special
Easy-care landscapingGenerous natural lightDurable exterior brickSprinkler systemStorm shuttersLvp in primary bedroom
- 193 days
- 307
- 26
Zillow last checked:
Listing updated:
Listed by:
Cindy Robbins,
RE/MAX SECURITY R. E.
Source: RPMLS,MLS#: 154890
Facts & features
Interior
Bedrooms & bathrooms
- Bedrooms: 3
- Bathrooms: 2
- Full bathrooms: 2
Primary bedroom
- Features: Ceiling Fan(s), Vaulted Ceiling(s), Split Bedrooms, Walk-In Closet(s)
Primary bathroom
- Features: Double Vanity, Full Bath, Separate Shower, Separate Tub, Vanity
Dining room
- Features: Kitchen/Dining
Living room
- Features: 1 Area/Room, Ceiling Fan(s)
Heating
- Central, Electric
Cooling
- Central Air, Electric, Ceiling Fan(s)
Appliances
- Included: Dryer, Washer
- Laundry: Electric Dryer Hookup, Utility Room In House, Washer Hookup
Features
- Dry Wall, Internet Wiring, Raised Ceilings
- Flooring: Tile/Terrazzo, Vinyl
- Windows: Storm Window/Door Coverings, Blinds
Interior area
- Total structure area: 1,199
- Total interior livable area: 1,199 sqft
Video & virtual tour
Property
Parking
- Total spaces: 2
- Parking features: Two, Garage Attached, Garage Door Opener
- Attached garage spaces: 2
Features
- Levels: One
- Exterior features: Rain Gutters
- Fencing: Full,Wood
Lot
- Size: 6,132 Square Feet
- Dimensions: 6132.5
- Features: Interior Lot, Sprinkler System
Details
- Additional structures: Storage
- Parcel number: 5425000013000
- Zoning description: Residential
- Other equipment: Satellite Dish
Construction
Type & style
- Home type: SingleFamily
- Architectural style: Traditional
- Property subtype: Single Family Residence
Materials
- Brick Veneer, HardiPlank Type
- Foundation: Slab
- Roof: Composition
Condition
- Year built: 2009
Utilities & green energy
- Utilities for property: All Electric, Cable Available, Sewer Connected, Utilities On, Water Connected
Community & HOA
Community
- Security: Smoke Detector(s)
- Subdivision: Sea Oaks
HOA
- Has HOA: Yes
- HOA fee: $240 annually
Location
- Region: Fulton
Financial & listing details
- Price per square foot: $229/sqft
- Tax assessed value: $227,280
- Date on market: 3/28/2026
Estimated market value
$269,900
$256,000 - $283,000
$1,638/mo
Price history
| Date | Event | Price |
|---|---|---|
| 9/14/2026 | Price change | $275,000-3.5%$229/sqft |
Source: RPMLS #154890 Report a problem | ||
| 6/4/2026 | Price change | $285,000-2.6%$238/sqft |
Source:  South Texas MLS #473979 Report a problem South Texas MLS #473979 Report a problem | ||
| 3/28/2026 | Listed for sale | $292,500$244/sqft |
Source: RPMLS #154890 Report a problem | ||
Public tax history
| Year | Property taxes | Tax assessment |
|---|---|---|
| 2026 | -- | $227,280 -0.9% |
| 2025 | $1,221 -31.2% | $229,410 -0.9% |
| 2024 | $1,774 0% | $231,560 +7.3% |
| 2023 | $1,775 -34.3% | $215,798 +10% |
| 2022 | $2,700 -2% | $196,180 +5.2% |
| 2021 | $2,756 +0.3% | $186,550 +4.6% |
| 2020 | $2,747 -0.7% | $178,400 +3.9% |
| 2019 | $2,767 | $171,750 +9.7% |
| 2018 | -- | $156,550 -5% |
| 2017 | -- | $164,860 +11.7% |
| 2014 | -- | $147,540 +0% |
| 2013 | -- | $147,530 |
| 2012 | -- | $147,530 |
| 2011 | -- | $147,530 |
| 2010 | -- | $147,530 +1045.4% |
| 2007 | -- | $12,880 |
Find assessor info on the county website
Monthly payment
Est. payment
Payment breakdown
Explore the cost of this home by adjusting the details. Changes won't be saved.Climate risks
Neighborhood: 78358
Nearby schools
Schools provided by the listing agent
- District: RFISD
Source: RPMLS. This data may not be complete. We recommend contacting the local school district to confirm school assignments for this home.

Similar homes
- $262,0003 bd2 ba1.4k sqft403 Palmetto Ave, Fulton, TX 78358For Sale
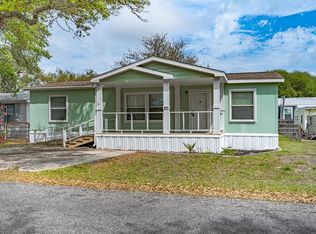 MLS ID #154994, Shelly Schubert-Steckler. RPMLS
 - $260,0003 bd2 ba1.1k sqft113 Captains Bay Dr, Rockport, TX 78382For Sale
 MLS ID #482820, Lisa Steen, Kuper Sotheby's Intl Realty. South Texas MLS
 - $199,0003 bd3 ba1.3k sqft137 Lanfair Ln, Rockport, TX 78382For Sale
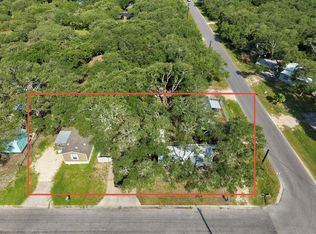 MLS ID #482188, Holly Brown, LUCE PROPERTIES. South Texas MLS
 - $264,0002 bd2 ba919 sqft110 Pecan Hbr, Rockport, TX 78382For Sale
 MLS ID #155839, Justin Riekers. RPMLS
