This Amazing 3BR/3 Full BA Cape Cod w/ Oversized Garage will sell quickly. When you walk-thru the recently painted Arched Front Door you will be greeted by beautifully refinished hardwood flooring in the family room and wood burning fireplace. The entire Main Level including the Kitchen has original hardwood flooring. The Kitchen was update in 2016 w/ Granite Counter Tops, Stainless Steel Appliances and Sink, w/ Spray Faucet, 5 Burner Gas Stove w/ Skillet, Build in Microwave and Soft Close Cabinet Drawers. Additionally on the Main Level you will find two Bedrooms, a Full Bathroom, w/ Tub/Shower Combo, Linen Closet, Hardwood Stairs w/ carpet runner leading upstairs to the Primary Oasis and another set leading to the Partially Finished Basement w/ Theater Room. The Primary Oasis has a Large Bedroom w/ an On-Suite w/ Shower/Tub Combo, Walk-In Closet, Sitting Room, Built in Shelving and lots of Natural Light. The Lower Level finished space, features Theater Style Rec Room w/ Movie Projector, Screen and Surround Sound. This Level all features a renovated 1/2 Bath to a Full Bath w/ Shower Stall. The Lower Level/Basement was Waterproofed in 2010 and 2 Sump Pumps were installed. The New Garage was completed in 2015 and the estimate cost was around $100K, it has 2 Automatic Garage Door Openers, a Large Workshop and a Conditioned Office Space above the Garage w/ additional storage space. The Room above the Garage has separate entrance, so could be converted to an Apartment or a 4th Bedroom, just need to add a Bathroom and Kitchenette. Additional Updates: New HVAC Installed in 2021, Roof was replaced w/ a Certainteed Landmark 30 year Fiberglass Shingles and Windows w/ Unifram 7.6 Triple-Pane Argon Filled in 2008.
Sold for $445,000
$445,000
103 Sandsbury Ave, Glen Burnie, MD 21060
3beds
1,536sqft
Single Family Residence
Built in 1953
10,075 Square Feet Lot
$484,600 Zestimate®
$290/sqft
$2,732 Estimated rent
Home value
$484,600
$460,000 - $509,000
$2,732/mo
Zestimate® history
Owner options
List your home for rent
$2,732/mo
Rent Zestimate®
Find your next renter with Zillow Rental Manager. Plus, with online applications, you can quickly screen prospective tenants – for free.
$2,732/mo
Rent Zestimate®
Refinance and save
$2,740/mo
Est. payment
Refinancing to a lower rate could help reduce your monthly payments and save thousands over the life of the loan.
$2,740/mo
Est. payment
Explore your selling options
Work with a Zillow partner agent
Leverage their expertise and Zillow's premium Showcase listings to get your home seen by more buyers.
Get startedList with your own agent
Get your home in front of millions of buyers by listing it on Zillow.
Learn how to do itSell it yourself
Take full control of how buyers see your home on Zillow by listing For Sale by Owner (FSBO).
List your homeWhat's special
Zillow last checked:
Listing updated:
Listed by:
Sandy Patterson 410-802-7216,
Taylor Properties,
Co-Listing Agent: Sandra Patterson 410-802-7216,
Taylor Properties
Bought with:
Rosemary Taylor, 73704
Coldwell Banker Realty
Source: Bright MLS,MLS#: MDAA2086302
Facts & features
Interior
Bedrooms & bathrooms
- Bedrooms: 3
- Bathrooms: 3
- Full bathrooms: 3
- Main level bathrooms: 1
- Main level bedrooms: 2
Rooms
- Room types: Primary Bedroom, Sitting Room, Bedroom 2, Bedroom 3, Kitchen, Family Room, Recreation Room, Utility Room, Bathroom 2, Bathroom 3, Primary Bathroom
Heating
- Forced Air, Humidity Control, Natural Gas
Cooling
- Central Air, Electric
Appliances
- Included: Dryer, Oven/Range - Gas, Refrigerator, Washer, Microwave, Dishwasher, Exhaust Fan, Humidifier, Stainless Steel Appliance(s), Washer/Dryer Stacked, Water Heater, Disposal, Gas Water Heater
- Laundry: Dryer In Unit, Main Level, Washer In Unit, Mud Room
Features
- Breakfast Area, Built-in Features, Combination Kitchen/Dining, Entry Level Bedroom, Family Room Off Kitchen, Floor Plan - Traditional, Eat-in Kitchen, Kitchen - Table Space, Pantry, Primary Bath(s), Recessed Lighting, Sound System, Bathroom - Stall Shower, Bathroom - Tub Shower, Upgraded Countertops, Walk-In Closet(s), Wainscotting, Dry Wall, Block Walls
- Flooring: Carpet, Laminate, Wood
- Doors: Storm Door(s)
- Windows: Triple Pane Windows, Window Treatments
- Basement: Connecting Stairway,Partial,Partially Finished
- Number of fireplaces: 1
- Fireplace features: Mantel(s), Brick, Screen, Wood Burning
Interior area
- Total structure area: 1,536
- Total interior livable area: 1,536 sqft
- Finished area above ground: 1,536
Property
Parking
- Total spaces: 6
- Parking features: Garage Door Opener, Oversized, Garage Faces Front, Storage, Asphalt, Enclosed, Driveway, Private, Off Street, On Street, Detached
- Garage spaces: 2
- Uncovered spaces: 4
Accessibility
- Accessibility features: Accessible Approach with Ramp
Features
- Levels: Three
- Stories: 3
- Patio & porch: Porch
- Exterior features: Lighting, Rain Gutters
- Pool features: None
- Fencing: Full
- Frontage type: Road Frontage
Lot
- Size: 10,075 Square Feet
- Features: Front Yard, Landscaped, Rear Yard, SideYard(s)
Details
- Additional structures: Above Grade, Outbuilding
- Parcel number: 020333528739900
- Zoning: R5
- Special conditions: Standard
- Other equipment: See Remarks
Construction
Type & style
- Home type: SingleFamily
- Architectural style: Cape Cod
- Property subtype: Single Family Residence
Materials
- Brick, Vinyl Siding
- Foundation: Block
- Roof: Shingle,Fiberglass
Condition
- Very Good
- New construction: No
- Year built: 1953
Utilities & green energy
- Sewer: Public Sewer
- Water: Public
- Utilities for property: Cable Available, Electricity Available, Natural Gas Available
Community & HOA
Community
- Subdivision: Gerard Plaza
HOA
- Has HOA: No
Location
- Region: Glen Burnie
Financial & listing details
- Price per square foot: $290/sqft
- Tax assessed value: $378,733
- Annual tax amount: $4,277
- Date on market: 6/3/2024
- Listing agreement: Exclusive Right To Sell
- Listing terms: Cash,Conventional,FHA,VA Loan
- Inclusions: Lower Level: Movie Projector, Screen And Surround Sound. Workbench And Wall Cabinets; Garage: Upstairs Only The Attached Cabinets. Downstairs Air Compressor And Hose Reel, Dust Collector And Duct Work. Ramp If Buyer Wants It.
- Ownership: Fee Simple
- Road surface type: Black Top, Paved
Price history
| Date | Event | Price |
|---|---|---|
| 6/28/2024 | Sold | $445,000$290/sqft |
Source:  Bright MLS #MDAA2086302 Report a problem Bright MLS #MDAA2086302 Report a problem | ||
| 6/20/2024 | Pending sale | $445,000$290/sqft |
Source: Bright MLS #MDAA2086302 Report a problem | ||
| 6/5/2024 | Contingent | $445,000$290/sqft |
Source: Bright MLS #MDAA2086302 Report a problem | ||
| 6/3/2024 | Listed for sale | $445,000+61.2%$290/sqft |
Source: Bright MLS #MDAA2086302 Report a problem | ||
| 1/24/2013 | Listing removed | $1,750$1/sqft |
Source: RE/MAX EXECUTIVE #AA7977025 Report a problem | ||
| 12/12/2012 | Listed for rent | $1,750$1/sqft |
Source: Re/Max Executive #AA7977025 Report a problem | ||
| 6/8/2005 | Sold | $276,000+87.8%$180/sqft |
Source: Public Record Report a problem | ||
| 7/24/2000 | Sold | $147,000$96/sqft |
Source: Public Record Report a problem | ||
Public tax history
| Year | Property taxes | Tax assessment |
|---|---|---|
| 2025 | $4,887 +17.8% | $400,600 +5.8% |
| 2024 | $4,147 +6.4% | $378,733 +6.1% |
| 2023 | $3,897 +11.3% | $356,867 +6.5% |
| 2022 | $3,501 +2.4% | $335,000 +2.4% |
| 2021 | $3,417 +2.4% | $327,000 +2.5% |
| 2020 | $3,337 +2.5% | $319,000 +2.6% |
| 2019 | $3,256 +12% | $311,000 +8.5% |
| 2018 | $2,906 +8.7% | $286,600 +9.3% |
| 2017 | $2,673 | $262,200 +10.3% |
| 2016 | -- | $237,800 +0.5% |
| 2015 | -- | $236,733 +0.5% |
| 2014 | -- | $235,667 +0.5% |
| 2013 | -- | $234,600 |
| 2012 | -- | $234,600 |
| 2011 | -- | $234,600 -27% |
| 2010 | -- | $321,470 +10% |
| 2009 | -- | $292,130 +11.2% |
| 2008 | -- | $262,790 +12.6% |
| 2007 | -- | $233,450 +14% |
| 2006 | -- | $204,710 +16.3% |
| 2005 | -- | $175,970 +19.5% |
| 2004 | -- | $147,230 +4.3% |
| 2003 | -- | $141,202 +4.5% |
| 2002 | -- | $135,176 +4.7% |
| 2001 | -- | $129,150 |
Find assessor info on the county website
Neighborhood: 21060
Nearby homes
- $484,7003 bd3 ba2.4k sqft105 Sandsbury Ave, Glen Burnie, MD 21060Off Market

- $357,000-- bd1 ba1.4k sqft101 Sandsbury Ave, Glen Burnie, MD 21060Off Market
- $437,8003 bd3 ba1.8k sqft107 Sandsbury Ave, Glen Burnie, MD 21060Off Market

- $404,4003 bd1 ba1.6k sqft102 Phelps Ave, Glen Burnie, MD 21060Off Market
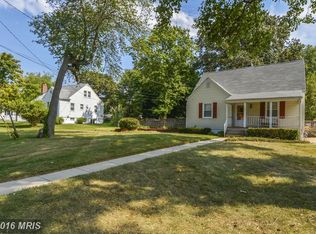
- $369,900-- bd2 ba1.2k sqft100 Phelps Ave, Glen Burnie, MD 21060Off Market
- $187,0503 bd3 ba1.5k sqft7863 Ritchie Hwy, Glen Burnie, MD 21061Sold
- $362,5002 bd2 ba1.1k sqft107-5 Sandsbury Ave, Glen Burnie, MD 21060Off Market
- $212,000-- bd2 ba1.3k sqft1 Sandsbury Ave, Glen Burnie, MD 21060Sold
Nearby schools
GreatSchools rating
- 5/10Marley Elementary SchoolGrades: PK-5Distance: 0.4 mi
- 5/10Marley Middle SchoolGrades: 6-8Distance: 0.6 mi
- 4/10Glen Burnie High SchoolGrades: 9-12Distance: 1.4 mi
Schools provided by the listing agent
- District: Anne Arundel County Public Schools
Source: Bright MLS. This data may not be complete. We recommend contacting the local school district to confirm school assignments for this home.
Get a cash offer in 3 minutes
Find out how much your home could sell for in as little as 3 minutes with a no-obligation cash offer.
Estimated market value
$484,600
Get a cash offer in 3 minutes
Find out how much your home could sell for in as little as 3 minutes with a no-obligation cash offer.
Estimated market value
$484,600
- Maryland
- Anne Arundel County
- Glen Burnie
- 21060
- 103 Sandsbury Ave
Nearby cities
Nearby zip codes
Other Glen Burnie Topics
