Skip main navigation
Off market
  • $257,800

    103 Sandy Dr, San Clemente, CA 92672

    1beds
    1baths
    400sqft
    MobileManufactured
    Built in 2018
    -- sqft lot
    $257,800 Zestimate®
    $645/sqft
    $2,391 Estimated rent

    Home value

    $257,800

    $196,000 - $351,000

    $2,391/mo

    Zestimate® history
    Loading
    Loading...

    Owner options

    List your home for rent

    $2,391/mo

    Rent Zestimate®

    Find your next renter with Zillow Rental Manager. Plus, with online applications, you can quickly screen prospective tenants – for free.

    Learn more

    $2,391/mo

    Rent Zestimate®

    Refinance and save

    $1,614/mo

    Est. payment

    Refinancing to a lower rate could help reduce your monthly payments and save thousands over the life of the loan.

    See today's rates

    $1,614/mo

    Est. payment

    Explore your selling options

    Work with a Zillow partner agent

    Leverage their expertise and Zillow's premium Showcase listings to get your home seen by more buyers.

    Get started

    List with your own agent

    Get your home in front of millions of buyers by listing it on Zillow.

    Learn how to do it

    Sell it yourself

    Take full control of how buyers see your home on Zillow by listing For Sale by Owner (FSBO).

    List your home

    What's special

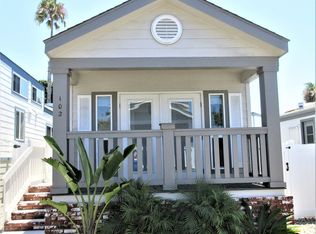
    This 400 square foot mobile / manufactured home has 1 bedrooms and 1.0 bathrooms. This home is located at 103 Sandy Dr, San Clemente, CA 92672.

    This property is off market, which means it's not currently listed for sale or rent on Zillow. This may be different from what's available on other websites or public sources.

    Facts & features

    Interior

    Bedrooms & bathrooms
    • Bedrooms: 1
    • Bathrooms: 1
    Heating
    • Wall, Electric, Gas
    Cooling
    • None
    Appliances
    • Included: Microwave, Range / Oven, Refrigerator
    Features
    • Flooring: Hardwood, Laminate
    • Furnished: Yes
    Interior area
    • Total interior livable area: 400 sqft

    Property

    Parking
    • Parking features: None
    Features
    • Has view: Yes
    • View description: Water
    • Has water view: Yes
    • Water view: Water

    Construction

    Type & style
    • Home type: MobileManufactured
    Condition
    • Year built: 2018

    Community & neighborhood

    Community
    • Community features: Fifty Five Plus Active Community
    Senior living
    • Senior community: Yes
    Location
    • Region: San Clemente

    Other

    Other facts
    • Appliances \ Appliances \ Gas Cooktop
    • Appliances \ Appliances \ Gas Oven
    • Appliances \ Appliances \ Gas Range
    • Appliances \ Appliances \ Gas Water Heater
    • Appliances \ Appliances \ Microwave
    • Appliances \ Appliances \ Refrigerator
    • Appliances \ Appliances \ Water Heater
    • Appliances \ Gas Cooktop
    • Appliances \ Gas Oven
    • Appliances \ Gas Water Heater
    • Appliances \ Water Heater
    • ArchitecturalStyle \ Cottage
    • Balcony
    • Bathrooms \ RoomBathroomFeatures \ Quartz Counters
    • Bathrooms \ RoomBathroomFeatures \ Shower
    • Bathrooms \ RoomBathroomFeatures \ Vanity area
    • BelowGradeFinishedAreaUnits \ Square Feet
    • CommonWalls \ No Common Walls
    • Community Features \ CommunityFeatures \ Street Lights
    • CommunityFeatures \ Gutters
    • CommunityFeatures \ Street Lights
    • Condition \ PropertyCondition \ Turnkey
    • Condition \ PropertyCondition \ Updated/Remodeled
    • DoorFeatures \ French Doors
    • Electric \ Standard
    • ElevationUnits \ Feet
    • Flooring \ Flooring \ Laminate
    • Flooring \ Flooring \ Wood
    • Flooring: Laminate
    • FoundationDetails \ Slab
    • Heating and Cooling \ Cooling \ Wall/Window Unit(s)
    • Heating system: Electric
    • Heating: Electric
    • Heating: Gas
    • InteriorFeatures \ Built-in Features
    • InteriorFeatures \ Granite Counters
    • InteriorFeatures \ High Ceilings
    • Kitchen \ RoomKitchenFeatures \ Quartz Counters
    • LaundryFeatures \ Gas Dryer Hookup
    • LaundryFeatures \ Inside
    • LaundryFeatures \ Stackable
    • LaundryFeatures \ Washer Hookup
    • LeaseTerm \ 12 Months
    • Levels \ One
    • LivingAreaUnits \ Square Feet
    • LivingRoom
    • Lot \ LotFeatures \ 0-1 Unit/Acre
    • Lot \ LotFeatures \ Corner Lot
    • Lot \ LotFeatures \ Level
    • Lot \ LotFeatures \ Near Public Transit
    • Lot \ LotSizeSource \ Estimated
    • LotFeatures \ 0-1 Unit\Acre
    • LotFeatures \ Corner Lot
    • LotFeatures \ Level
    • LotFeatures \ Near Public Transit
    • LotSizeSource \ Estimated
    • MLS Listing ID: PW20235262
    • MLS Name: CRMLS ZDD (CRMLS ZDD)
    • MLSAreaMajor \ SN - San Clemente North
    • Materials \ FoundationDetails \ Slab
    • Other Building Features \ CommonWalls \ No Common Walls
    • Other Building Features \ PetsAllowed \ Call
    • Other Exterior Features \ CommunityFeatures \ Gutters
    • Other Interior Features \ DoorFeatures \ French Doors
    • Other Interior Features \ InteriorFeatures \ Built-in Features
    • Other Interior Features \ InteriorFeatures \ Ceiling Fan(s)
    • Other Interior Features \ InteriorFeatures \ Granite Counters
    • Other Interior Features \ InteriorFeatures \ High Ceilings
    • Other Interior Features \ WindowFeatures \ Bay Window(s)
    • Other Interior Features \ WindowFeatures \ Blinds
    • Other Interior Features \ WindowFeatures \ Custom Covering
    • Other Rooms \ RoomType \ All Bedrooms Down
    • Other Rooms \ RoomType \ Kitchen
    • Other Rooms \ RoomType \ Laundry
    • Other Rooms \ RoomType \ Living Room
    • Other Rooms \ RoomType \ Loft
    • Other Rooms \ RoomType \ Main Floor Bedroom
    • Other Rooms \ RoomType \ Main Floor Master Bedroom
    • Other Rooms \ RoomType \ Master Bathroom
    • Other Rooms \ RoomType \ Master Bedroom
    • Other \ LaundryFeatures \ Gas Dryer Hookup
    • Other \ LaundryFeatures \ Inside
    • Other \ LaundryFeatures \ Stackable
    • Other \ LaundryFeatures \ Washer Hookup
    • Other \ LivingAreaUnits \ Square Feet
    • Other \ MLSAreaMajor \ SN - San Clemente North
    • Other \ ParcelNumber \ 89236034
    • Other \ PreviousStandardStatus \ Coming Soon
    • Other \ SpecialListingConditions \ Standard
    • ParcelNumber \ 89236034
    • Parking \ ParkingFeatures \ On Site
    • Parking \ ParkingFeatures \ Parking Space
    • Parking \ ParkingFeatures \ Paved
    • ParkingFeatures \ Assigned
    • ParkingFeatures \ On Site
    • ParkingFeatures \ Parking Space
    • ParkingFeatures \ Paved
    • Patio \ PatioAndPorchFeatures \ Front Porch
    • Patio \ PatioAndPorchFeatures \ Porch
    • PetsAllowed \ Call
    • PoolFeatures \ Community
    • PreviousStandardStatus \ Coming Soon
    • PropertyCondition \ Turnkey
    • PropertyCondition \ Updated\Remodeled
    • PropertyType \ Residential Lease
    • RoadFrontageType \ City Street
    • RoadSurfaceType \ Paved
    • RoomBathroomFeatures \ Quartz Counters
    • RoomBathroomFeatures \ Shower
    • RoomBathroomFeatures \ Vanity area
    • RoomKitchenFeatures \ Quartz Counters
    • RoomType \ All Bedrooms Down
    • RoomType \ Kitchen
    • RoomType \ Laundry
    • RoomType \ Loft
    • RoomType \ Main Floor Bedroom
    • RoomType \ Main Floor Master Bedroom
    • RoomType \ Master Bedroom
    • School District: Capistrano Unified
    • Senior Living \ SeniorCommunityYN \ 1
    • Sewer \ Public Sewer
    • Size \ BelowGradeFinishedAreaUnits \ Square Feet
    • Size \ ElevationUnits \ Feet
    • Size \ Levels \ One
    • SpecialListingConditions \ Standard
    • StandardStatus \ Active
    • StructureType \ Manufactured House
    • TaxTractNumber \ 10901
    • Taxes \ TaxTractNumber \ 10901
    • Transportation \ RoadFrontageType \ City Street
    • Transportation \ RoadSurfaceType \ Paved
    • Type and Style \ ArchitecturalStyle \ Cottage
    • Type and Style \ PropertyType \ Residential Lease
    • Utilities \ Electric \ Standard
    • Utilities \ Sewer Connected
    • Utilities \ Sewer \ Public Sewer
    • Utilities \ Utilities \ Cable Connected
    • Utilities \ Utilities \ Electricity Connected
    • Utilities \ Utilities \ Natural Gas Connected
    • Utilities \ Utilities \ Sewer Connected
    • Utilities \ Utilities \ Water Connected
    • Utilities \ Water Connected
    • Utilities \ WaterSource \ Public
    • View
    • View Type \ View \ Ocean
    • View Type \ View \ Peek-A-Boo
    • View Type \ View \ Water
    • View Type \ View \ White Water
    • View Type: Ocean
    • View \ Peek-A-Boo
    • Water Features \ Across the Road from Lake\Ocean
    • Water \ PoolFeatures \ Community
    • Water \ Water Features \ Across the Road from Lake/Ocean
    • WaterSource \ Public
    • WindowFeatures \ Bay Window(s)
    • WindowFeatures \ Blinds
    • WindowFeatures \ Custom Covering

    Price history

    DateEventPrice
    11/17/2020Listing removed$2,100$5/sqft
    Source: Primo Management Partners, Inc #PW20235262 Report a problem
    11/13/2020Listed for rent$2,100+2.7%$5/sqft
    Source: Primo Management Partners, Inc #PW20235262 Report a problem
    3/3/2019Listing removed$2,045$5/sqft
    Source: Primo Management Partners, Inc #PW19035120 Report a problem
    2/22/2019Listed for rent$2,045$5/sqft
    Source: Primo Management Partners, Inc #PW19035120 Report a problem
    8/12/2007Listing removed$459,000$1,148/sqft
    Source: Owner Report a problem
    1/30/2007Price change$459,000+27.9%$1,148/sqft
    Source: Owner Report a problem
    1/26/2007Listed for sale$359,000$898/sqft
    Source: Owner Report a problem

    Public tax history

    Tax history is unavailable.

    Neighborhood: 92672

    Nearby schools

    GreatSchools rating
    Get a cash offer in 3 minutes
    Find out how much your home could sell for in as little as 3 minutes with a no-obligation cash offer.
    Estimated market value
    $257,800
    Get a cash offer in 3 minutes
    Find out how much your home could sell for in as little as 3 minutes with a no-obligation cash offer.
    Estimated market value
    $257,800