Skip main navigation
Sold for $465,000
  • $465,000

    103 Santa Maria Ave, Colonial Beach, VA 22443

    4beds
    --sqft
    Single Family Residence
    Built in 2016
    0.34 Acres Lot
    $479,200 Zestimate®
    $--/sqft
    $2,627 Estimated rent

    Home value

    $479,200

    Estimated sales range

    Not available

    $2,627/mo

    Zestimate® history
    Loading
    Loading...

    Owner options

    List your home for rent

    $2,627/mo

    Rent Zestimate®

    Find your next renter with Zillow Rental Manager. Plus, with online applications, you can quickly screen prospective tenants – for free.

    Learn more

    $2,627/mo

    Rent Zestimate®

    Refinance and save

    $2,692/mo

    Est. payment

    Refinancing to a lower rate could help reduce your monthly payments and save thousands over the life of the loan.

    See today's rates

    $2,692/mo

    Est. payment

    Explore your selling options

    Work with a Zillow partner agent

    Leverage their expertise and Zillow's premium Showcase listings to get your home seen by more buyers.

    Get started

    List with your own agent

    Get your home in front of millions of buyers by listing it on Zillow.

    Learn how to do it

    Sell it yourself

    Take full control of how buyers see your home on Zillow by listing For Sale by Owner (FSBO).

    List your home

    What's special

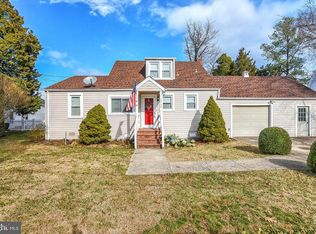
    Here it is! Welcome to your new home. Situated on a .34 acre lot, this 4-bedroom, 2.5 bath modern classic home is located less than a block away from the Potomac River and is not to be missed! This home features an attached 2-car garage AND a detached 2-car garage with BONUS loft space upstairs! The expanded front covered porch adds to the curb appeal of this beautiful home! Upon entering the home you are greeted by a 2-story open foyer and beautiful hardwood floors that flow throughout the main level! The main level features the living room, dining room, eat-in kitchen, family room and more! The living and dining rooms showcase floor to ceiling windows that allow for wonderful natural light! The updated eat-in kitchen offers granite countertops, plenty of storage, a pantry and a built-in desk area. The eat-in kitchen opens to the family room and has direct access to the backyard deck! Upstairs features brand new carpeting throughout the entire level to include the stairway. The primary en-suite bedroom features a cathedral ceiling, walk-in closet and a great sized full bathroom. The primary bathroom shines with its’ extended double vanity, separate soaking tub and shower! All 4 bedrooms have ceiling fans! Transom windows over the bedroom doors only add to the architectural detail of this home! Move in Ready! A must see! Do not miss out!

    Zillow last checked:

    Listing updated:

    Listed by:

    Derek Cooper 301-379-1262,

    Phase II Realty

    Bought with:

    Micah Dianda, 0225233391

    INK Homes and Lifestyle, LLC.

    Source: Bright MLS,MLS#: VAWE2007390MLS Logo

    Facts & features

    Interior

    Bedrooms & bathrooms
    • Bedrooms: 4
    • Bathrooms: 3
    • Full bathrooms: 2
    • 1/2 bathrooms: 1
    • Main level bathrooms: 1
    Basement
    • Area: 0
    Heating
    • Heat Pump, Electric
    Cooling
    • Heat Pump, Central Air, Electric
    Appliances
    • Included: Dishwasher, Disposal, Exhaust Fan, Ice Maker, Microwave, Refrigerator, Cooktop, Water Dispenser, Water Heater, Electric Water Heater
    • Laundry: Hookup, Has Laundry, Main Level, Laundry Room
    Features
    • Kitchen - Table Space, Eat-in Kitchen, Upgraded Countertops, Primary Bath(s), Floor Plan - Traditional, Ceiling Fan(s), Family Room Off Kitchen, Open Floorplan, Formal/Separate Dining Room, Pantry, Walk-In Closet(s), Dry Wall
    • Flooring: Hardwood, Carpet, Ceramic Tile, Wood
    • Has basement: No
    • Has fireplace: No
    Interior area
    • Total structure area: 0
    • Finished area above ground: 0
    • Finished area below ground: 0

    Property

    Parking
    • Total spaces: 4
    • Parking features: Inside Entrance, Storage, Garage Faces Front, Garage Door Opener, Attached, Detached
    • Attached garage spaces: 4
    Accessibility
    • Accessibility features: None
    Features
    • Levels: Two
    • Stories: 2
    • Patio & porch: Deck, Porch
    • Exterior features: Storage, Other
    • Pool features: None
    • Waterfront features: River
    • Body of water: Potomac River
    Lot
    • Size: 0.34 Acres
    • Features: Cleared
    Details
    • Additional structures: Above Grade, Below Grade
    • Parcel number: 3A4 2 9 4
    • Zoning: R
    • Special conditions: Standard

    Construction

    Type & style
    • Home type: SingleFamily
    • Architectural style: Colonial
    • Property subtype: Single Family Residence
    Materials
    • Vinyl Siding
    • Foundation: Crawl Space
    • Roof: Composition
    Condition
    • New construction: No
    • Year built: 2016
    Details
    • Builder name: HAMLET HOMES

    Utilities & green energy

    • Sewer: Public Sewer
    • Water: Public

    Community & neighborhood

    Security
    • Security features: Smoke Detector(s)
    Location
    • Region: Colonial Beach
    • Subdivision: Bluff Point

    Other

    Other facts
    • Listing agreement: Exclusive Right To Sell
    • Listing terms: Conventional,FHA,USDA Loan,VA Loan,VHDA,Cash
    • Ownership: Fee Simple

    Price history

    DateEventPrice
    10/1/2024Sold$465,000
    Source: Bright MLS #VAWE2007390 Report a problem
    9/14/2024Pending sale$465,000
    Source: Bright MLS #VAWE2007390 Report a problem
    9/11/2024Listed for sale$465,000
    Source: Bright MLS #VAWE2007390 Report a problem
    9/8/2024Pending sale$465,000
    Source: Bright MLS #VAWE2007390 Report a problem
    9/6/2024Listed for sale$465,000+13.4%
    Source: Bright MLS #VAWE2007390 Report a problem
    3/21/2022Sold$409,900
    Source: Bright MLS #VAWE2001720 Report a problem
    2/21/2022Pending sale$409,900
    Source: Bright MLS #VAWE2001720 Report a problem
    2/17/2022Listed for sale$409,900+40.1%
    Source: Bright MLS #VAWE2001720 Report a problem
    7/5/2018Sold$292,500
    Source: Public Record Report a problem
    6/5/2018Pending sale$292,500
    Source: Avery-Hess, REALTORS #1000442482 Report a problem
    5/25/2018Price change$292,500-5.6%
    Source: Avery-Hess, REALTORS #1000442482 Report a problem
    4/30/2018Listed for sale$310,000+14%
    Source: Avery-Hess, Realtors #1000442482 Report a problem
    4/14/2016Sold$271,990+472.6%
    Source: Public Record Report a problem
    9/1/2015Sold$47,500
    Source: Public Record Report a problem

    Public tax history

    YearProperty taxesTax assessment
    2025$1,475 $351,100
    2024$1,475 +5%$351,100
    2023$1,404 $351,100
    2022$1,404 +8.7%$351,100 +27.8%
    2021$1,292 $274,800
    2020$1,292 -25.4%$274,800
    2018$1,731 $274,800
    2017-- $274,800
    2016-- $274,800 +562.2%
    2015-- $41,500
    2014-- --
    2011-- --
    2010-- --

    Find assessor info on the county website

    Neighborhood: 22443

    Nearby schools

    GreatSchools rating
    Schools provided by the listing agent
    • District: Westmoreland County Public Schools

    Source: Bright MLS. This data may not be complete. We recommend contacting the local school district to confirm school assignments for this home.

    Get pre-qualified for a loan
    At Zillow Home Loans, we can pre-qualify you in as little as 5 minutes with no impact to your credit score.

    An equal housing lender. NMLS #10287.

    Sell for more on Zillow
    Get a Zillow Showcase℠ listing at no additional cost and you could sell for .
    $479,200
    2% more
    +$9,584
    With Zillow Showcase(estimated)
    $488,784